
Designing a modern kitchen in a typical public housing layout requires balancing clean, contemporary aesthetics with the practical demands of a compact cooking space. In a standard Build-To-Order (BTO) flat, the kitchen is often one of the most highly utilized yet physically constrained areas. Achieving a sleek, modern look while ensuring the space remains highly functional involves making deliberate choices about cabinet styles, surface finishes, and internal hardware.
By focusing on streamlined profiles, light-reflective or fingerprint-resistant surfaces, and smart storage integrations, you can transform a standard layout into a highly efficient culinary workspace. The key lies in understanding the unique physical and regulatory parameters of your flat, allowing you to select materials and configurations that stand up to daily wear while maintaining a cohesive, contemporary aesthetic.
Assessing Your BTO Kitchen Layout and Constraints
Before selecting cabinet designs, you must evaluate the specific floor plan and physical limitations of your BTO kitchen. Most modern BTO flats feature either a galley, L-shape, or open-concept layout. Each configuration dictates how you move between the sink, stove, and refrigerator—a sequence commonly referred to as the kitchen work triangle.
Products mentioned in this guide
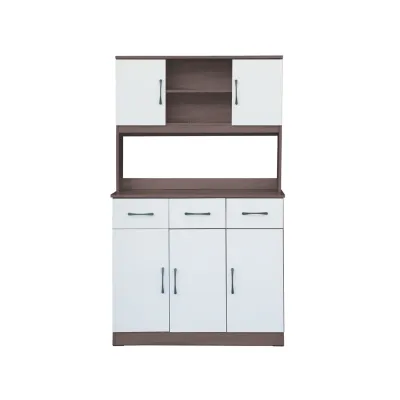
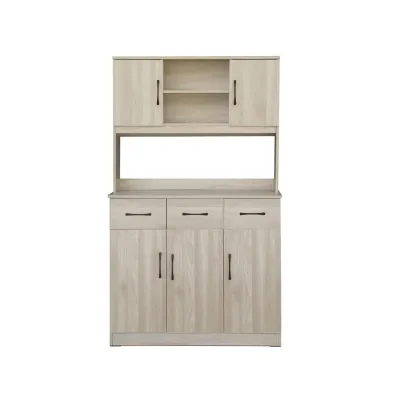
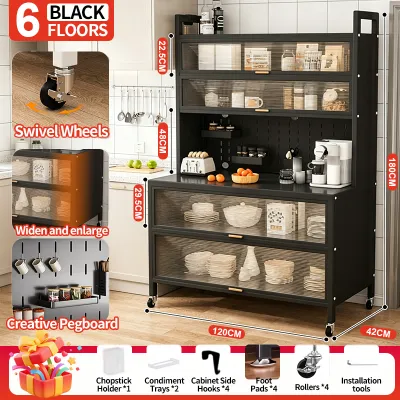
Prices are valid at publication and may change. Please refer to the product page for the latest price.
Identifying fixed structural elements is the first step in planning your layout. Thick black lines on your official floor plan indicate structural concrete walls and columns that cannot be hacked or altered under any circumstances. Additionally, the locations of waste pipes, floor traps, gas utility meters, and ventilation ducts are fixed. Your cabinet design must accommodate these elements, often requiring custom boxing or access panels that blend seamlessly with the surrounding cabinetry.
Measuring the available footprint with high precision is essential before finalizing any cabinet orders. You must account for the swing space of refrigerator doors, oven doors, and entryways. In a narrow galley kitchen, for example, ensure there is at least 120cm of clearance between opposing cabinet fronts to allow two people to pass or to open deep drawers fully without obstruction.
Lighting conditions also play a critical role in how your kitchen feels. Many BTO kitchens have limited natural light, relying on a single window facing a service yard. Evaluate how natural light enters the space throughout the day. If the kitchen is naturally dark, you will need to plan a robust artificial lighting scheme, including under-cabinet LED strip lights to illuminate work surfaces and overhead ambient lighting to prevent dark corners.
Choosing Modern Cabinet Styles for Compact Spaces
Selecting the right door profiles and structural styles is crucial for establishing a modern aesthetic without overwhelming a compact BTO kitchen. Modern design favors clean lines, minimal visual clutter, and integrated elements that make the space feel continuous and expansive.

Handleless, flat-panel cabinet doors are the hallmark of contemporary kitchen design. By eliminating traditional protruding handles, you create a flush, seamless surface that visually elongates the room. This style is particularly beneficial in narrow galley kitchens, where protruding hardware can snag clothing or restrict movement. Handleless designs typically utilize integrated J-pull profiles, bevelled finger-pull edges, or push-to-open mechanical latches. Alternatively, continuous aluminum channels, often called Gola profiles, can be recessed into the cabinet carcass to provide a sleek grip space while adding a subtle architectural line.
For homeowners who appreciate a touch of classic character but want to maintain a modern feel, modernized Shaker cabinets offer an excellent middle ground. Unlike traditional Shaker doors with deep, wide recesses and ornate bevels, modern Shaker styles feature ultra-slim stiles and rails—often referred to as micro-shaker profiles. This design provides subtle depth and texture without the heavy, traditional weight of classic cabinetry, pairing beautifully with matte solid colors and minimalist bar pulls.
Integrating open shelving or glass-front cabinets is an effective way to break up the visual monotony of solid cabinet runs. A solid block of wall-to-wall upper cabinets can sometimes make a small kitchen feel boxed-in and claustrophobic. Replacing a portion of the upper cabinetry with floating metal or wood-grain shelves creates an airy, open feel. However, open shelving requires disciplined organization to prevent clutter from ruining the minimalist aesthetic. If dust and cooking grease are concerns, fluted or frosted glass-front cabinets offer a similar visual lightness while protecting your dinnerware from airborne grime.
To maximize every square inch of your BTO kitchen, full-height cabinetry is highly recommended. Extending your wall cabinets all the way to the ceiling eliminates the awkward, dust-gathering gap at the top of standard cabinets. This design approach maximizes your vertical storage capacity, providing a home for seasonal or rarely used kitchen appliances. Visually, full-height cabinets draw the eye upward, creating the illusion of a higher ceiling and a more grand, integrated space.
Selecting Finishes and Colors for a Cohesive Look
The choice of surface finishes and colors defines the mood of your kitchen and directly impacts how easy the space is to maintain over time. Modern kitchens rely on high-quality laminates and engineered surfaces that offer both aesthetic appeal and robust durability.
Matte finishes have grown immensely popular in modern kitchen design due to their understated elegance and tactile appeal. Matte surfaces absorb light rather than reflecting it, which helps to conceal minor scratches, smudges, and fingerprints. This makes them highly practical for lower cabinets and high-touch areas. When selecting matte laminates, look for premium options with anti-fingerprint technology, which utilize advanced thermal healing or electron-beam curing to resist oils and grease. Always check the manufacturer’s care instructions to verify stain resistance against common kitchen spills like soy sauce, coffee, and turmeric.
High-gloss finishes offer a contrasting set of benefits. Because they reflect light like a mirror, high-gloss cabinets can make a small, dark BTO kitchen feel significantly brighter and more spacious. They are also incredibly easy to wipe clean, as grease and grime struggle to adhere to the slick surface. However, high-gloss finishes are highly prone to showing fingerprints, water spots, and micro-scratches. If you choose high-gloss, consider using them primarily on upper cabinets where they can reflect light from windows and ceiling fixtures while remaining out of reach of frequent hand contact.
Wood-grain laminates and textured surfaces are excellent tools for adding warmth and organic character to a modern kitchen. A purely solid-colored kitchen can sometimes feel sterile or clinical. High-pressure laminates (HPL) now feature highly realistic embossed-in-register textures that mimic the grain, knots, and tactile feel of natural timber, concrete, or brushed metal. These materials provide the visual warmth of natural wood without the risk of warping, splitting, or moisture damage that solid timber faces in a humid environment.
When planning your color palette, you can choose between a unified solid color scheme or a dynamic two-tone design. A single, light color scheme—such as soft off-white, warm beige, or pale grey—creates a clean, cohesive, and expansive look. If you prefer more contrast, a two-tone scheme is a highly effective modern design technique. By applying a darker, heavier color (such as charcoal, navy, or forest green) to the base cabinets and a lighter shade to the upper cabinets, you anchor the lower half of the room while keeping the upper half light and airy. This visual weight distribution prevents the kitchen from feeling top-heavy or cramped.
Practical Hardware and Storage Integrations
A beautiful kitchen cabinet design is only as good as the hardware that holds it together. To maintain the clean lines of a modern kitchen, you must select functional hardware and internal organization systems that optimize every centimeter of space.
Concealed hinges are essential for flat-panel cabinetry. Modern cabinets should feature high-quality, clip-on hinges with integrated soft-close mechanisms to prevent doors from slamming. For handleless cabinets that use a push-to-open system, specialized mechanical or electronic tip-on latches are required. If you prefer physical handles but want to keep the look clean, edge pulls—which mount to the top edge of the door drawer and protrude only slightly—offer a discreet, ergonomic grip without disrupting the flat plane of the cabinet fronts.
Internal storage solutions are critical for maximizing the efficiency of a compact BTO kitchen. Standard deep cabinets often lead to forgotten items lost at the back of shelves. Replacing lower cabinets with deep, full-extension drawers allows you to view and access your entire inventory from above. For awkward corner cabinets, which are common in L-shaped layouts, integrate specialized hardware such as corner carousels, Lazy Susans, or pull-out blind corner organizers (often called LeMans units). These systems glide out of the cabinet carcass, bringing stored pots and pans directly to you and eliminating the need to crawl into the cabinet.
Additionally, a slim, pull-out pantry unit can be integrated into narrow gaps as small as 15cm to 20cm wide. These units are perfect for storing spices, condiments, and dry goods, turning otherwise wasted space into highly functional storage. When selecting drawer runners and internal hardware, verify their load capacity ratings and rust-resistance specifications. Kitchen environments are humid and subject to heavy loads from cast-iron cookware and ceramic plates; choosing hardware with robust warranties ensures long-term reliability.
Renovation Rules and Contractor Coordination
Executing your modern kitchen design successfully requires strict adherence to local renovation guidelines and clear communication with your interior designer or contractor. Public housing flats in Singapore are subject to specific rules to ensure structural integrity and utility safety.
First, review the prevailing housing authority guidelines regarding kitchen renovations. For instance, you cannot completely encase or seal up gas pipes or utility meters. Any cabinetry built around gas pipes must feature adequate ventilation slots and removable access panels to allow SP Group technicians to inspect or service the lines safely. Hacking of any walls—even non-structural ones—requires official written permits before work can commence. Furthermore, ensure that your cabinet layout maintains safe clearances from cooking appliances; wall cabinets must be positioned at a safe height above the hob to prevent heat damage and fire hazards.
Requesting physical material samples is a critical step before signing off on your cabinet fabrication. Colors and textures can look vastly different on a computer screen or in a brightly lit showroom compared to your actual kitchen. Ask your contractor for large-format laminate chips and countertop samples. Place these samples in your kitchen space and observe how they look under natural daylight, warm evening light, and cool white task lighting. This exercise helps you avoid unexpected color casts, such as a grey laminate looking slightly blue or green under certain light bulbs.
Finally, establish clear communication with your contractor regarding installation tolerances and post-installation care. BTO walls and floors are rarely perfectly level. A professional contractor will use filler strips and adjustable cabinet legs to ensure your cabinetry is perfectly plumb and level, which is crucial for the smooth operation of soft-close drawers and hinges. Once installation is complete, clarify the curing times for silicone sealants and adhesives before you begin loading your cabinets with heavy items or using the sink.
Frequently Asked Questions (FAQ)
Can I change the layout of my BTO kitchen?
Yes, you can alter your BTO kitchen layout, but your options are bounded by structural and regulatory constraints. You must consult your official floor plan to identify structural walls, which are indicated by thick black lines; these cannot be hacked or altered. Non-structural partition walls can be demolished to create an open-concept kitchen, but this requires a formal permit from the housing authority. Additionally, water inlet and outlet pipes, as well as gas lines, have fixed connection points. While you can extend plumbing lines slightly along the wall, major relocations are often impractical or prohibited due to gravity-fed drainage requirements. Always work with a registered renovation contractor who can navigate the permit application process and ensure compliance with local building codes.
Are high-gloss finishes hard to maintain in a humid climate?
High-gloss finishes are not inherently more difficult to maintain in a humid climate, but they do require a specific cleaning approach. The high humidity and airborne grease typical of tropical cooking environments can cause dust and smudges to stick more readily to glossy surfaces, making fingerprints and water spots highly visible. To keep high-gloss cabinets looking pristine, avoid using abrasive scrubbers or harsh chemical cleaners, which can leave permanent micro-scratches and dull the shine. Instead, use a soft microfiber cloth slightly dampened with warm water and a drop of mild dishwashing liquid, followed immediately by a dry microfiber cloth to buff the surface and prevent water streaks. Always consult the cabinet manufacturer’s specific care guidelines to ensure you do not void any surface warranties.

Community discussion
Share your experience or ask a question. Comments are reviewed before publication.