
Choosing the right head board for bed setups in Singapore’s Housing & Development Board (HDB) flats requires balancing personal style with strict spatial realities. Because HDB bedrooms—especially in newer Build-To-Order (BTO) projects—are highly optimized for space, an incorrectly sized headboard can easily block power sockets, prevent wardrobe doors from opening, or make a compact room feel claustrophobic. Finding the perfect fit involves looking beyond mattress sizes to analyze the physical layout, built-in fixtures, and clearance zones of your bedroom.
By matching your headboard’s width, height, and depth to your specific room type, you can create a comfortable, functional sanctuary without sacrificing valuable floor space. Whether you are dealing with a cozy common bedroom or a more generous master suite, understanding how to navigate these dimensions ensures your bed frame complements, rather than clashes with, your home’s layout.
Identifying Spatial Constraints in HDB Bedrooms
Before browsing furniture catalogs, you must evaluate the architectural blueprint of your bedroom. HDB flats are designed with specific structural parameters that dictate where furniture can realistically sit. The spatial dynamics of a Master bedroom differ significantly from those of a Common bedroom, and each presents unique layout challenges that directly impact your headboard options.
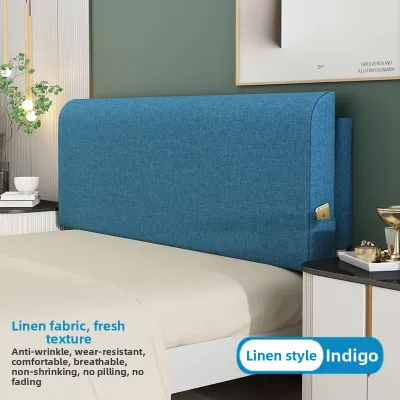
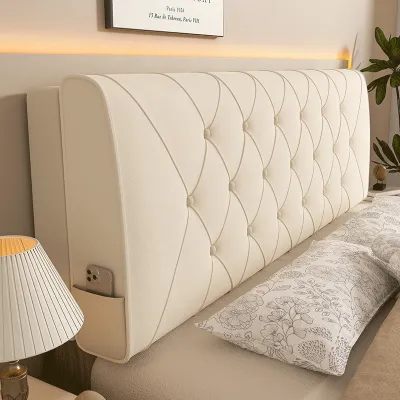
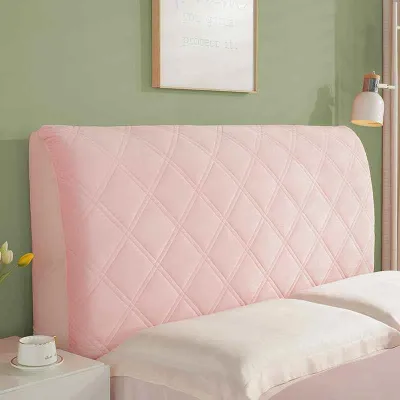
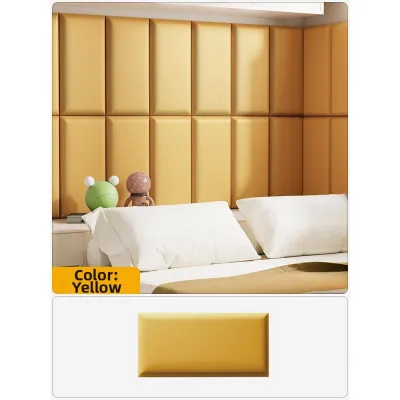
Products mentioned in this guide
![[PRE-ORDER] Getha Diamond Square B-Wing Headboard](https://img.lazcdn.com/g/p/6ae08237b4455bdb7c80d60c5988b4f8.jpg_400x400q80.jpg_.webp)

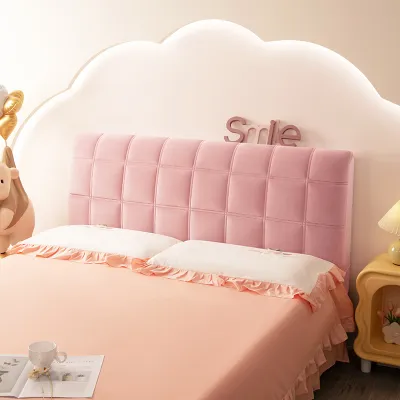

Prices are valid at publication and may change. Please refer to the product page for the latest price.
In a standard HDB Master bedroom, which typically ranges from 10 to 14 square meters, you generally have more flexibility to accommodate larger bed frames and wider headboards. However, these rooms are often designed with a designated wardrobe wall and a specific path of travel from the entryway to the master bathroom. Introducing a headboard that is too wide or too deep can disrupt this flow, leaving narrow, awkward pathways that make daily movement frustrating.
Common bedrooms, on the other hand, are exceptionally compact, often measuring between 8 and 9 square meters. In these spaces, a standard Queen-size bed already consumes a massive portion of the floor area. Every single centimeter of lateral and vertical space must be calculated. A headboard that extends too far horizontally can easily block the swing of a built-in wardrobe door or prevent you from opening bedroom drawers fully.
Beyond floor area, you must account for fixed architectural obstacles like structural columns, half-height windows, or structural ledges that limit how high your bed setup can go. The placement of wall-mounted air-conditioning blower units must also remain unobstructed to ensure proper airflow and easy access for regular servicing.
Perhaps the most common oversight is the location of electrical utilities. HDB flats are delivered with pre-installed double power sockets and light switches on the primary bed wall. If your headboard is too wide, it will cover these essential outlets, forcing you to run extension cords or undertake costly electrical relocation works. Mapping these fixed constraints is the crucial first step before making any purchasing decisions.
Choosing the Right Headboard Width for Your Layout
The horizontal span of your headboard plays a major role in defining the room’s visual proportions and functional flow. Depending on your bedroom’s layout and the size of your bed, you can choose from three primary width strategies. Each approach serves a distinct purpose and suits different spatial limitations within HDB flats.

Standard Width: Flush with the Bed Frame
The most space-efficient option for any compact sleeping area is a headboard that is flush with the bed frame. In Singapore, standard mattress widths are highly standardized: Single (91 cm), Super Single (107 cm), Queen (152 cm), and King (183 cm). A flush headboard matches these exact dimensions, ensuring that the bed takes up no more lateral space than absolutely necessary.
This approach is highly recommended for HDB common bedrooms or smaller guest rooms. By keeping the headboard flush, you preserve maximum walkway clearance on either side of the bed. This is particularly critical when the bed is positioned adjacent to a wardrobe; a flush design ensures you have the necessary 50 to 60 cm of clearance required to swing open wardrobe doors or slide drawer units open without obstruction.
Extended Width: Integrating Nightstands
If your bedroom layout allows for bedside tables, an extended headboard can create a beautifully cohesive, high-end look. This design extends past the edges of the mattress by 30 to 50 cm on each side, serving as a unified backdrop that frames both the bed and the accompanying nightstands.
When planning for an extended headboard in an HDB flat, you must measure the entire wall span with extreme precision. Ensure that the outer edges of the extended panel do not overlap with built-in wardrobe doors or block window curtains from hanging naturally. This setup works best on long, uninterrupted walls where the bed is centrally positioned, allowing the extended design to anchor the room visually without creating physical bottlenecks.
Full-Wall Panels: Customizing the Master Bedroom
For a luxurious, hotel-inspired aesthetic, full-wall or asymmetrical headboard panels can be customized to span the entire length of the bedroom’s feature wall. This approach is particularly popular in HDB Master bedrooms, where the expansive paneling creates a dramatic design statement and visually widens the space.
Because full-wall panels require custom fabrication, they must be planned in coordination with professional carpenters or interior designers. You must provide exact measurements that account for ceiling cornices, skirting boards, and the precise positioning of light switches and power sockets, which must be integrated directly into the paneling. Additionally, ensure the panels are securely anchored to the concrete wall, keeping in mind that drilling into HDB structural walls requires appropriate heavy-duty wall plugs and professional installation.
Selecting a Head Board for Bed: Height and Thickness in Compact Rooms
While width determines how much wall space your bed occupies horizontally, the height and thickness of your head board for bed setup govern the vertical volume and depth clearance of the room. In compact HDB bedrooms, finding the right balance between these two dimensions is essential to prevent the room from feeling overcrowded.
Height Considerations
The height of your headboard dictates how much visual weight the bed carries. With standard HDB ceiling heights ranging from 2.6 to 2.8 meters, you must measure the distance from the floor to the bottom of any windows, air-conditioning units, or curtain tracks on the bed wall before buying.
For beds placed near windows, a low-profile headboard (90 cm to 100 cm high) sits below the sill, preserving natural light and ventilation. On solid walls, a taller statement headboard (120 cm to 140 cm) draws the eye upward to make the ceiling feel higher. Avoid headboards that block wall-mounted air-con units, as restricted airflow can lead to poor cooling and condensation issues.
Thickness and Depth
Headboard depth directly eats into usable floor area. Heavy, deeply tufted, or storage-integrated designs easily measure 15 to 30 cm in thickness.
In a standard 3-meter-deep HDB bedroom, a 20 cm thick headboard combined with a standard 190 cm mattress leaves only 90 cm of clearance at the foot of the bed. Adding a TV console or wardrobe opposite the bed can shrink your walkway to under 40 cm. For tight spaces, prioritize slim, low-profile headboards under 10 cm thick, or use wall-mounted upholstered panels.
The Essential Measurement and Clearance Checklist
To ensure your chosen headboard fits perfectly and functions seamlessly within your HDB bedroom, use this step-by-step checklist before making a purchase or committing to a custom build.
- Skirting Board Clearance: HDB flats feature standard floor skirting boards that are typically 1.2 cm to 1.5 cm thick. If your headboard is designed to stand flat on the floor against the wall, the skirting board will prevent it from sitting flush. This creates a frustrating gap at the top where pillows can slip down. Check if the headboard features a bottom cutout (skirting recess) to accommodate the molding, or if it is designed to sit slightly forward.
- Power Socket Alignment: Locate and measure your bedside power sockets. Standard HDB bedside outlets are usually positioned between 45 cm and 60 cm from the floor. Ensure your headboard's width does not cover these sockets, or plan to select a headboard with built-in cutouts or integrated electrical ports. If relocation is necessary, consult a licensed electrician before installation.
- Walkway and Door Clearance: Maintain a minimum clearance of 60 cm (ideally 70 cm) around all accessible sides of the bed to allow for comfortable movement. Measure the swing radius of your bedroom entry door and wardrobe doors. Ensure that the combined depth of your bed frame and headboard does not extend into these swing zones, which could cause doors to collide with the bed.
- Installation Hardware and Wall Condition: Determine whether the headboard attaches directly to the bed frame or if it must be wall-mounted. Wall-mounted designs require drilling brackets into the wall. Because HDB walls are constructed from dense precast concrete or lightweight concrete panels, you must verify the wall type and use the correct masonry drill bits and wall anchors to ensure a secure, safe installation.
Common Sizing Mistakes to Avoid in HDB Flats
Avoiding common pitfalls during the selection process can save you from costly returns, layout adjustments, or long-term daily inconveniences.
- Overlooking Visual Weight: A headboard might fit the physical dimensions of your room, but if it is made of dark, heavy materials or features an overly ornate, bulky design, it can visually overwhelm a small common bedroom. This makes the entire space feel cramped and dark. For smaller rooms, choose lighter colors, textured fabrics, or open wooden spindle designs that allow light to pass through.
- Ignoring the "Gap": When a headboard cannot sit flush against the wall due to skirting boards or uneven plastering, it leaves a 1 to 2 cm gap. In Singapore’s warm, humid climate, this narrow, unreachable space quickly becomes a major dust trap and a breeding ground for dust mites, which can aggravate allergies and respiratory issues.
- Prioritizing Aesthetics over Function: Deep, shelved headboards are highly popular for their storage potential, but they can be hazardous in narrow rooms. Protruding shelves can restrict your movement around the bed or create painful bump hazards when you sit up or move around in the dark.
- Mismatching Bed and Headboard Sizes: Pairing a King-size headboard with a Queen-size bed frame without an intentional, integrated design plan results in awkward proportions. It wastes valuable lateral wall space that could otherwise be used for a vanity, a study desk, or a bedside table, disrupting the overall symmetry of the room.
Frequently Asked Questions (FAQ)
Can I install a headboard if my bed is placed in front of a window?
Yes, you can install a headboard in front of a window, but it requires careful selection. Choose a low-profile headboard that sits entirely below the window sill to avoid blocking natural light, ventilation, or the window’s opening mechanisms. Additionally, ensure the headboard material can withstand direct tropical sunlight and temperature fluctuations near the glass; materials like UV-resistant faux leather or treated solid wood are ideal, as untreated fabrics may fade or degrade over time.
Do I need to modify my skirting boards to fit a new headboard?
Modifying your skirting boards is generally not required if you choose the right headboard design. Many modern floor-standing headboards come with a pre-cut recess at the bottom to clear standard skirting boards. Alternatively, wall-mounted headboards can be installed slightly above the skirting level, allowing the bed frame to push close to the wall. If you purchase a completely flat, floor-standing headboard and require a perfectly flush fit, you may need to consult a professional carpenter to trim a section of the skirting board.
Community discussion
Share your experience or ask a question. Comments are reviewed before publication.