
Standard HDB flat bedrooms require smart vertical planning to maximize storage without cluttering limited floor space. To achieve a seamless, built-in look, you must balance the benefits of custom carpentry against modular system wardrobe brands. The best choice depends on your specific ceiling clearance, budget, and layout constraints. Understanding how these systems interact with standard HDB dimensions is the first step toward optimizing your bedroom storage.
Understanding HDB Bedroom Dimensions and Ceiling Clearances
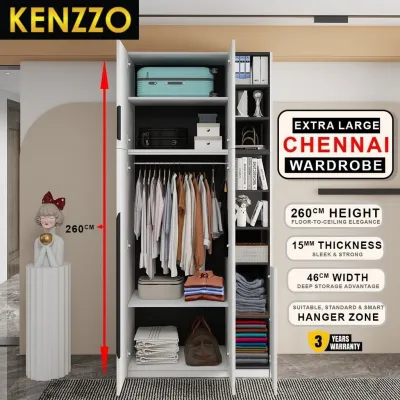
Typical HDB flats built in recent decades feature a standard floor-to-ceiling height of approximately 2.6 meters. However, this measurement is rarely uniform across the entire room. Older flats, heritage estates, or ground-floor units can exhibit ceiling heights ranging from 2.4 meters to 2.8 meters. When planning a full height wardrobe, these variations dictate whether a standard off-the-shelf unit will fit or if a custom-fitted solution is mandatory.
Architectural features and electrical installations frequently reduce your actual usable ceiling clearance. False ceilings, commonly installed to house recessed downlights or conceal electrical wiring, can lower the clear height to 2.4 meters or less. Ceiling fans present another critical constraint; safety guidelines require a minimum clearance of 2.4 meters from the floor to the fan blades, meaning a tall wardrobe must be positioned carefully to avoid interfering with the fan’s rotation zone. Additionally, structural concrete beams protruding from walls or ceilings can block a flush installation, forcing you to build around them.
Products mentioned in this guide
![[INNDESIGN.SG] 10 DOORS 5.9FT FULL HEIGHT WARDROBE WITH SHELVE (Fully Assembled and Free Delivery)](https://img.lazcdn.com/g/p/656cdfc4d430df5f3ff1edadb122f664.jpg_400x400q80.jpg_.webp)


![[INNDESIGN.SG] Orine 2/3 Doors Plywood Wardrobe (Fully Assembled and Free Delivery)](https://img.lazcdn.com/g/p/d926997a427ba30e12aed20988cfbe13.jpg_400x400q80.jpg_.webp)
Prices are valid at publication and may change. Please refer to the product page for the latest price.
With typical HDB master bedrooms measuring between 10 to 12 square meters, and common bedrooms averaging 9 to 10 square meters, maximizing vertical storage is essential. Standard wardrobes that stop at 2.1 meters leave a 50-centimeter gap at the top. This unused space not only wastes valuable real estate but also acts as a dust trap that is difficult to clean. Utilizing a full height wardrobe allows you to store seasonal items, luggage, and spare bedding high up, freeing up active daily storage below.
Before purchasing any wardrobe system, you must measure the clear height at multiple points along the wall where the wardrobe will stand. Concrete slabs and plaster finishes in HDB flats are rarely perfectly level. Take measurements at the left, center, and right sections of the designated wall area. Use the smallest of these three measurements as your absolute height limit. Discovering a 2-centimeter slope in your ceiling during installation can prevent a pre-fabricated wardrobe panel from standing upright, resulting in costly modifications or returns.
Custom Carpentry vs. Modular Furniture Brands
Selecting the right type of wardrobe provider requires balancing budget, timeline, and spatial flexibility. Singapore homeowners generally choose between custom carpentry, modular system brands, or freestanding ready-made units.

Custom Carpentry and Interior Design Firms
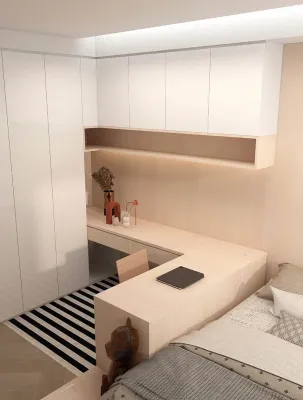
Bespoke carpentry offers an exact floor-to-ceiling fit tailored to the precise dimensions of your HDB bedroom. Carpenters construct the wardrobe frame on-site and use a technique called “scribing.” This involves cutting and shaping a filler strip of wood to match the exact, uneven contours of your walls and ceiling, leaving zero gaps. Scribing creates a highly integrated, high-end look that completely seals off the top and sides of the wardrobe from dust and pests.
Bespoke carpentry also allows for complete customization of the internal layout. You can design around structural beams, integrate vanity tables, or build around air-conditioning trunking seamlessly. However, these advantages come with significant trade-offs. Custom carpentry has the longest lead time, often taking three to six weeks for fabrication and installation. It is also the most expensive option, typically priced per foot run (ranging from S$200 to S$350+ per foot). Finally, carpentry is a permanent fixture; it cannot be easily dismantled or relocated if you move.
Modular and System Furniture Brands
Modular wardrobe systems bridge the gap between custom work and ready-made furniture. These systems utilize standardized, pre-fabricated panels and frames that can be mixed and matched to fit your space. Major brands offer standard frame heights, such as 2.01 meters and 2.36 meters, while specialized modular brands provide heights up to 2.4 meters or 2.6 meters.
The primary benefit of modular systems is their flexibility and transparent pricing. You can choose the exact combination of drawers, hanging rods, trouser racks, and shelving you need, and adjust them later if your storage requirements change. Installation is fast, often completed in a single day, and factory-controlled finishes ensure consistent quality. However, because modular frames come in fixed heights, achieving a true full-height look in a 2.6-meter room requires adding top boxes or custom-cut filler panels to bridge the remaining 24-centimeter gap to the ceiling.
Ready-made Furniture Retailers
Ready-made wardrobes are freestanding, mass-produced units that typically top out at heights between 1.8 and 2.1 meters. These wardrobes are highly economical and readily available for immediate delivery. They are the ideal choice for renters, temporary living arrangements, or situations where HDB drilling restrictions prevent permanent wall modifications.
The main limitation of ready-made units is their inability to provide a true full height wardrobe solution. Leaving a large open gap at the top defeats the purpose of maximizing vertical HDB space. While you can place storage boxes on top of a freestanding wardrobe, this setup lacks the clean, built-in aesthetic of modular or custom systems and can make a small bedroom feel visually cluttered.
Key Evaluation Criteria for HDB-Friendly Wardrobe Brands
To choose the best wardrobe brand for your flat, evaluate how well each option addresses the specific physical and environmental conditions of HDB living.
Scribing and Filler Panels
A premium wardrobe installation relies on how the brand manages the inevitable gaps between the straight edges of the furniture and the uneven surfaces of your HDB walls. When comparing modular brands, ask if their installation service includes custom scribing. Some budget brands only offer standard caulking (using silicone or acrylic gap fillers) to seal gaps. Over time, wide lines of caulk can shrink, crack, or turn yellow, detracting from the clean look of your wardrobe. A brand that offers matching timber filler panels ensures a much cleaner, longer-lasting finish.
Door Mechanisms and Clearances
The choice between swing doors and sliding doors is critical in compact HDB bedrooms where floor space is limited. Swing doors require a clear radius of 50 to 60 centimeters in front of the wardrobe to open fully. If your bed is positioned close to the wardrobe, swing doors can block the walkway or collide with bedside tables. However, swing doors allow you to open the entire wardrobe at once, providing an unobstructed view of your clothes.
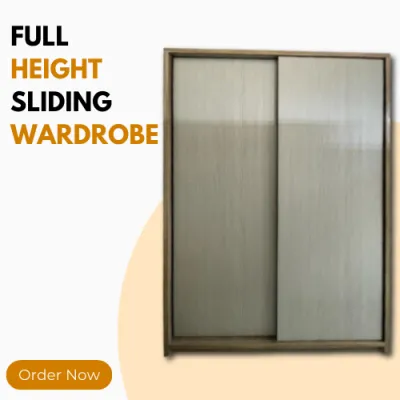
Sliding doors are highly space-efficient because they operate entirely within the wardrobe’s footprint, making them ideal for tight clearances. The trade-off is that sliding door tracks add depth to the wardrobe carcass. A standard swing-door wardrobe requires a depth of about 60 centimeters, whereas a sliding-door system typically requires 65 centimeters to accommodate the overlapping door tracks. Ensure your bedroom layout can handle this extra 5 centimeters of depth without blocking doorways or window frames.
Internal Structural Integrity
Because full-height wardrobes hold a large volume of clothing and household items, internal structural strength is paramount. Look for brands that specify the load-bearing capacity of their shelves and hanging rods. Shelf spans should not exceed 80 centimeters without middle support brackets or thicker board construction to prevent sagging (deflection) over time. Check if the brand uses heavy-duty, adjustable shelf pegs and metal shelf supports rather than cheap plastic pins, which can fail under heavy loads.
Material and Finish Durability
Singapore’s high relative humidity poses a constant threat to engineered wood furniture. To prevent warping, swelling, or mold growth, focus on the quality of the materials and finishes rather than unverified marketing claims. Look for high-pressure laminates (HPL) or melamine finishes that seal the underlying substrate from moisture.
Pay close attention to the edge banding. High-quality brands use thick ABS (Acrylonitrile Butadiene Styrene) edge banding that is hot-melted onto the edges of the boards, creating a watertight seal. Inspect the joints to ensure there are no visible glue lines or exposed raw wood. Additionally, verify the brand’s hardware warranties; soft-close hinges and drawer runners are subject to high daily stress and should be rated for tens of thousands of open-close cycles.
Pre-Purchase and Installation Checks
Before finalizing your order or signing a contract with a wardrobe brand, complete these essential physical and regulatory verifications to avoid installation delays or safety hazards.
Access and Delivery Routes
A common oversight when ordering full-height wardrobes is assuming the long side panels can easily reach your bedroom. Standard HDB passenger lifts have strict height and depth limits. While many modern HDB lifts can accommodate panels up to 2.4 meters when tilted diagonally, older lift designs may not.
Measure the height and diagonal clearance of your HDB lift interior, your front door frame, corridor corners, and the bedroom entrance. If the panels are too long to fit in the lift, the delivery team will have to carry them up the stairs. Most brands charge significant manual lifting fees per floor for staircase transit. Discuss these dimensions with the brand’s logistics team beforehand to determine if the wardrobe can be delivered in smaller, modular sections.
Obstruction Mapping
Before installation day, map out all potential physical obstructions on the designated wardrobe wall. Note the positions of ceiling cornices, air-conditioning copper pipes and plastic trunking, electrical sockets, light switches, and window frames.
A full-height wardrobe must not cover active electrical sockets or switches unless you hire a licensed electrician to safely relocate them. Ensure the wardrobe doors—whether sliding or swing—will not block access to your air-conditioning unit for servicing, or collide with open window panes. If air-con trunking runs along the top of your wall, your wardrobe must be designed with a custom top cut-out or positioned forward to clear the pipes.
HDB Renovation Guidelines
Safety and structural compliance are critical when installing heavy, tall furniture in HDB flats. Because full-height wardrobes are top-heavy, they must be securely anchored to the wall to eliminate tip-over risks. However, HDB guidelines strictly prohibit drilling into structural columns, shear walls, or reinforced concrete beams without professional engineering advice or proper permits.
Ensure your installer identifies structural elements before drilling. Wardrobes should be anchored into non-structural brick walls or drywall partitions using the correct wall plugs. Always refer to the wardrobe manufacturer’s anchoring instructions and use heavy-duty wall anchors appropriate for your specific wall material to guarantee long-term stability.
Frequently Asked Questions (FAQ)
Do I need to hack the ceiling cornice for a full-height wardrobe?
You do not strictly need to hack your ceiling cornice, but your decision will affect both the cost and the final look of your wardrobe. Removing a section of the plaster cornice allows the wardrobe to sit completely flush against the ceiling, creating a seamless, built-in appearance. However, hacking is a messy process that requires patching and repainting the adjacent ceiling area, which increases labor costs.
Alternatively, you can install the wardrobe just below the cornice level. The installer can then use a custom-cut filler panel (or scribe piece) that is notched around the shape of the cornice. This option preserves the original cornice and is much easier to reverse if you ever decide to remove or replace the wardrobe in the future, though it leaves a visible joint line.
How do I prevent mold behind a full-height wardrobe in an HDB?
To prevent mold growth in Singapore’s humid climate, avoid pushing the wardrobe completely flush against external-facing concrete walls, which are highly susceptible to solar heat and condensation. Leave a small air gap of 1 to 2 centimeters behind the wardrobe backing to promote passive air circulation.
Ensure your bedroom is well-ventilated by opening windows regularly or using a dehumidifier. Before the wardrobe is installed, thoroughly inspect the wall for any signs of water seepage or dampness from the building’s exterior facade. If you detect dampness, resolve the structural issue with your town council or a professional contractor before installing any wooden furniture against that wall.
Can I relocate a modular full-height wardrobe if I move to a new HDB?
Yes, modular full-height wardrobes are designed for disassembly and relocation, making them highly versatile. You can unbolt the individual carcasses, pack the panels flat, and reassemble them in your new home. You can also purchase additional modules or change the door fronts to fit your new bedroom layout.
In contrast, custom carpentry is permanently fixed to the specific wall slopes, ceiling height, and floor level of your current room. Attempting to dismantle custom built-in wardrobes usually damages the panels, and they will rarely fit a new space without costly modifications.
Community discussion
Share your experience or ask a question. Comments are reviewed before publication.