
Buying a 2 door cupboard for an HDB bedroom requires looking far beyond whether the unit simply looks good in a showroom or on an online marketplace. Because space in modern Singapore apartments is highly optimized, a discrepancy of just a few centimeters can block a bedroom door, obstruct a walkway, or cover a vital electrical socket. To ensure a seamless fit, you must measure the physical footprint of the wardrobe, the clearance required for daily use, the path your delivery team will take, and the architectural quirks of your specific room.
Failing to verify these dimensions beforehand often leads to costly return fees, obstructed pathways, or a bedroom that feels cramped and uncomfortable. By taking precise measurements of both the furniture and your room’s layout, you can select a wardrobe that maximizes storage without sacrificing liveability.
Baseline Sizes: 2-Door Cupboards vs. HDB Bedroom Layouts
Before browsing designs, you must understand the standard dimensions of a freestanding 2 door cupboard. While sizes vary across brands, a typical 2-door wardrobe ranges from 80 cm to 120 cm in width. The standard depth is usually between 50 cm and 65 cm, which is designed to accommodate standard clothes hangers. Height can range from a modest 180 cm to a towering 240 cm or more. Always check the finished dimensions on the product label or manufacturer site, as minor design details like decorative crown moldings or external handles can add unexpected centimeters to the overall footprint.
Products mentioned in this guide
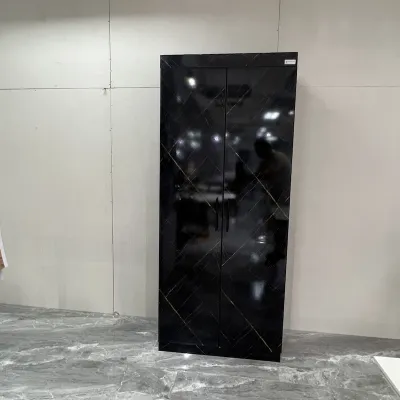
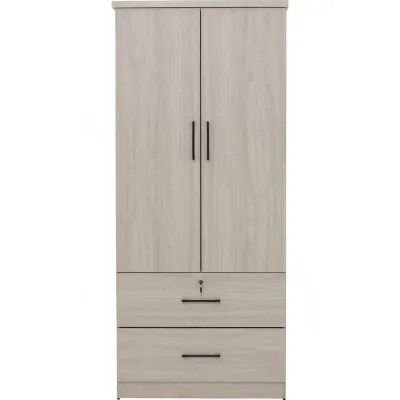
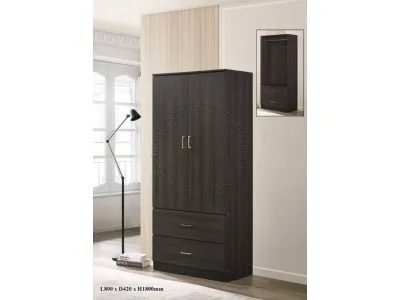

![ASTAR 2 Door Wardrobe Cabinet in Cherry Walnut Limewash HanaOak SOLID PLYWOOD + SOFT CLOSE DOORS [FREE INSTALL]](https://img.lazcdn.com/g/p/ce97088dbc5620ba71bcf25d796d3cc1.jpg_400x400q80.jpg_.webp)
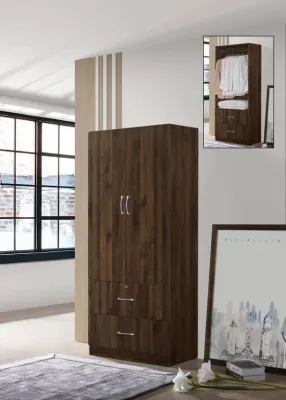
Prices are valid at publication and may change. Please refer to the product page for the latest price.
These baseline dimensions interact directly with the layout of your HDB bedroom. In a standard BTO common bedroom, which often measures roughly 3 meters by 3 meters, floor space is at a premium. Placing a 100 cm wide cupboard along one wall leaves limited room for a queen-sized bed and a study desk. In a master bedroom, you have slightly more flexibility, but you must still balance the wardrobe’s footprint against the placement of bedside tables and the entrance to the attached bathroom.
Depth is frequently the most critical dimension to verify when planning your layout. While a 50 cm deep cupboard might save floor space, it may cause wider clothes like winter coats or suit jackets to sit at an angle, preventing the doors from closing fully. Conversely, a 60 cm or 65 cm deep cupboard provides ample hanging space but eats into your primary walkway. If your walkway is narrow, choosing a cupboard that is too deep will force you to squeeze past the bed, making the room feel congested and poorly planned.
Essential Clearances: Protecting Walkways and Furniture Spacing
A cupboard does not just occupy its static footprint; it also requires dynamic clearance to function properly. If you choose a 2-door cupboard with hinged doors, you must calculate the door swing clearance. A 50 cm wide door requires at least 50 cm of clear space directly in front of the wardrobe to open to a full 90-degree angle. If your bed frame sits too close, you will find yourself unable to open the wardrobe doors completely, limiting access to your clothes.

For bedrooms where space is exceptionally tight, sliding doors offer a practical alternative. Because sliding doors operate within the cupboard’s frame, they require zero front clearance to open. However, sliding door cupboards are often slightly deeper overall to accommodate the double-track mechanism, sometimes adding 5 cm to 10 cm to the total depth of the unit. You must weigh this extra depth against the benefit of saving front clearance space.
Walkway width is another crucial factor for comfortable daily movement. Ergonomic design principles suggest maintaining a minimum walkway width of 60 cm to 70 cm throughout the bedroom. This ensures that you can walk naturally without turning sideways or bumping into furniture. If your cupboard’s front panel sits less than 60 cm from the edge of your mattress, the path will feel restricted, especially when carrying laundry baskets or changing bed sheets.
You also need to account for the distance required to comfortably stand in front of the cupboard while it is open. If your wardrobe features internal drawers or pull-out wire baskets, you must add the depth of the fully extended drawer to your clearance calculations. Typically, you need at least 90 cm to 100 cm of space between the cupboard and the bed to stand, pull out a drawer fully, and bend down to reach items at the back.
Finally, consider the visual weight of the cupboard in relation to your ceiling height. Standard HDB ceilings are generally around 2.6 meters high. A wardrobe that stands 2.4 meters tall will leave only a small gap at the top, which can block natural light and make a small room feel visually oppressive. If you opt for a tall unit, ensure the room has adequate lighting and consider lighter finishes or mirrored doors to reduce its visual dominance.
Delivery Access: Navigating HDB Corridors, Lifts, and Doors
One of the most common pitfalls when purchasing a 2 door cupboard in Singapore is forgetting to measure the delivery path. Even if a wardrobe fits perfectly inside your bedroom, it is useless if the delivery team cannot physically transport it into your home. You must measure the clear width of your bedroom door frame, which is often narrower than the door panel itself due to the protruding frame and hinges. Standard HDB bedroom door frames typically range from 80 cm to 85 cm in width, but older flats may have narrower openings.
The journey begins long before the bedroom door. You must check the dimensions of the lift cabin and the lift door opening in your HDB block. If you live in an older estate with smaller lifts, a tall, fully assembled wardrobe may not fit inside, requiring the delivery team to carry it up the stairs, which often incurs steep surcharge fees. You should also check for tight corners in your floor’s common corridor, as narrow corridors can prevent long boxes or pre-assembled units from being turned around corners.
To mitigate these logistical challenges, pay close attention to the delivery format. Freestanding cupboards are generally delivered in one of two ways:
- Flat-pack delivery: The cupboard arrives in flat, heavy boxes and is assembled directly inside your bedroom. This format easily bypasses narrow corridors, small lifts, and tight door frames, but it requires sufficient floor space in your bedroom for assembly.
- Pre-assembled delivery: The cupboard is fully built at the warehouse and delivered as a single, rigid structure. While this saves you assembly time, it demands maximum clearance along the entire delivery path. If you choose a pre-assembled unit, verify that its finished dimensions are well within the limits of your lift and doorways.
Hidden Obstacles: Skirting Boards, Beams, and Sockets
Simple wall-to-wall measurements can be incredibly deceptive because they assume your bedroom walls are perfectly flat and unobstructed. In reality, HDB flats are full of minor architectural features that can disrupt your placement plans. Skirting boards, which run along the base of the walls, typically protrude by 1.5 cm to 2 cm. If you measure the wall-to-wall distance at chest height, you might buy a cupboard that is too wide to fit at floor level, or find that the unit cannot sit flush against the back wall, leaving an unsightly and dust-collecting gap.
Structural beams and columns are also common in HDB flats, particularly near the ceiling or in room corners. These concrete elements can significantly reduce the usable height or width of a wall. If you plan to place your 2-door cupboard in a corner or an alcove, measure the height from the floor to the underside of any protruding beam. A tall wardrobe that collides with a ceiling beam will have to be moved forward, disrupting your planned layout and walkway clearances.
Electrical infrastructure is another critical consideration. Check the locations of all power sockets, light switches, data ports, and telephone jacks on your bedroom walls. Placing a heavy cupboard directly in front of an active socket renders it inaccessible and can damage plugged-in cables. If you must place the cupboard over a socket, ensure there is enough clearance behind the unit, or plan to have an electrician relocate the outlet before delivery.
Do not forget to look up and check the path of your air-conditioning trunking. In many HDB flats, the insulated copper pipes run along the upper sections of the bedroom walls. If your cupboard is too tall, it may block or collide with this trunking. Modifying or moving air-con trunking is a costly and disruptive process, so it is far easier to select a cupboard height that leaves a safe clearance of at least 10 cm below any piping.
The Tape Test: How to Visualize the Footprint Before You Buy
To avoid costly mistakes and ensure your measurements are accurate, you should perform a physical “tape test” before making a purchase. This low-risk, reversible method allows you to experience the cupboard’s spatial impact in real life. Grab a roll of masking tape or painter’s tape—which will not damage your flooring—and map out the exact width and depth of the 2-door cupboard directly on your bedroom floor.
Once the footprint is taped out, leave it in place for a day or two. Walk around the room, open your bedroom door, and practice making your bed. This will give you an immediate, tactile sense of whether the remaining walkway is comfortable or if you feel cramped. If you are planning on a hinged-door model, tape the arc of the door swing on the floor as well to verify that it does not collide with your bed frame or bedside table.
To take this visualization a step further, you can build a temporary 3D model using flattened cardboard boxes or laundry hampers stacked to the height and depth of the cupboard. This step is particularly helpful for assessing the visual weight of tall wardrobes. It will help you see if a 2.2-meter-tall unit will block natural light from your window or make the room feel claustrophobic.
Before you place your order, run through this final pre-purchase checklist:
- Verify finished dimensions: Double-check the product specification sheet for total width, depth, and height, including any handles or trim.
- Confirm assembly requirements: Check if the cupboard requires wall anchoring for safety, which is highly recommended for tall, narrow 2-door units to prevent tip-overs. Ensure you have the tools or that the assembly service includes wall drilling.
- Review manufacturer instructions: Read the care instructions to ensure the cupboard's finish and joints are suitable for Singapore's humid climate.
- Check the retailer's return policy: Read the terms regarding size-related returns, exchange fees, and restocking charges in case the unit does not fit despite your best efforts.
Community discussion
Share your experience or ask a question. Comments are reviewed before publication.