
The ideal dimensions for a wooden rack storage unit in a compact Singapore apartment typically range from 25 cm to 35 cm in depth, 60 cm to 80 cm in width, and either 90 cm to 120 cm (mid-height) or 180 cm to 200 cm (tall) in height. In compact Housing & Development Board (HDB) flats and condominium units, floor space is at a premium. Selecting the correct dimensions ensures you maximize storage capacity without blocking natural light, disrupting foot traffic, or making your living space feel cramped.
Understanding Space Constraints in Compact Singapore Apartments
Standard HDB ceiling heights in Singapore generally range from 2.6 meters to 2.8 meters. Walkways must remain clear to allow comfortable movement throughout the home; a standard comfortable walkway width is at least 90 cm. If a wooden rack is too deep, it forces residents to squeeze past, disrupting the natural flow of the home. Furthermore, Singapore’s tropical climate makes cross-ventilation crucial. Placing a massive, solid wooden rack directly in the path of window breezes can trap heat and humidity, potentially affecting indoor comfort.
Measuring the exact floor footprint where the rack will stand is a critical first step. Do not rely on wall-to-wall measurements alone. You must account for skirting boards, which typically project 1 cm to 1.5 cm from the wall, preventing the rack from sitting completely flush unless it features a base cutout. Built-in wardrobes, window frames, and air-conditioning trunking—highly common in local flats—also restrict where tall furniture can stand. If trunking runs along the top of a wall, a tall 200 cm rack might not fit beneath it, requiring a shorter unit.
Products mentioned in this guide
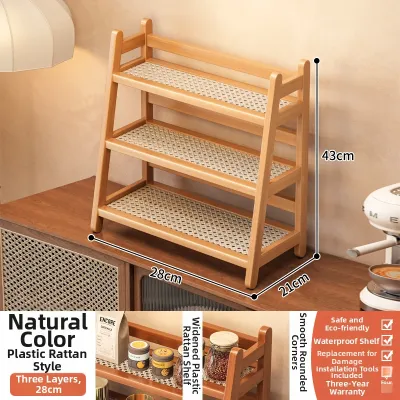
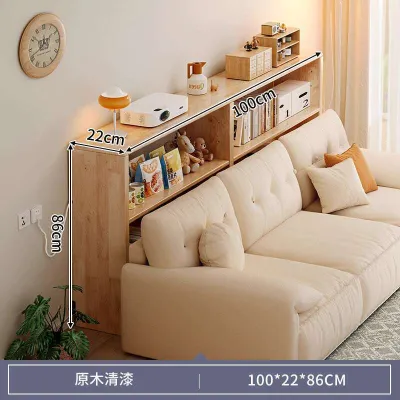
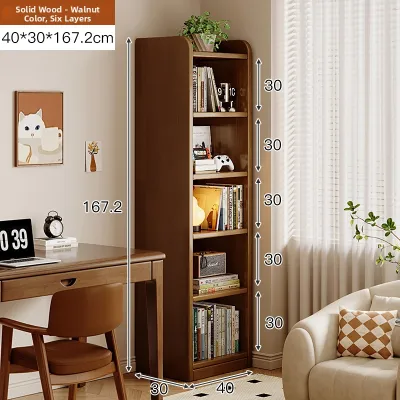
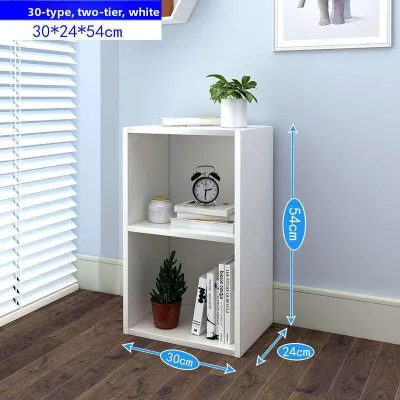
Prices are valid at publication and may change. Please refer to the product page for the latest price.
Before purchasing any wooden rack storage unit, check the physical path it must travel to reach its final spot. Measure the width and height of all entry doors, the clearance of the main gate, and the interior dimensions of the passenger lift. In Singapore, standard lift doors are often around 80 cm to 90 cm wide, and the cabin depth can be restrictive for fully assembled, tall furniture. If you live in a walk-up apartment or need to use the stairwell, verify the clearance at the turnings to ensure delivery is possible.
Ideal Wooden Storage Rack Dimensions by Room
Living Room and Dining Area
Communal areas require a delicate balance of storage and open space. To maintain an open, airy feel, consider wider but shallower units. A depth of 30 cm is usually sufficient for displaying decorative items, storing media, or holding dining essentials, while leaving ample floor space.

For height, mid-height racks standing between 80 cm and 120 cm are ideal. These sit below the average human sightline and window sill level, allowing natural light to flood the room. When planning placement near seating, measure the distance between your sofa and the television wall. If this distance is under 3 meters, a rack deeper than 30 cm will significantly encroach on your legroom and walkway clearance.
Bedroom and Study Nook
In personal quarters, floor area is highly contested, making vertical space utilization essential. Tall, narrow bookcases with a footprint of 40 cm to 60 cm in width and 180 cm to 200 cm in height are excellent choices. These units draw the eye upward, making the room feel taller while occupying minimal floor space.
Pay strict attention to depth limits in the bedroom. If placed near a wardrobe or bed, ensure the rack’s depth (ideally capped at 28 cm to 30 cm) does not block wardrobe swing doors or prevent drawers from opening fully. Additionally, match the shelf depth to your actual storage needs: standard novels require only 15 cm to 20 cm of depth, while large files or textbooks need up to 30 cm. Choosing a rack deeper than your items results in wasted floor space.
Narrow Hallways and Entryways
Hallways and entryways are the most challenging zones in compact layouts. For these areas, look for ultra-slim wooden racks specifically designed for shallow alcoves, often featuring a depth of just 15 cm to 22 cm.
Before committing to a purchase, verify that the remaining corridor width complies with safety and comfort standards, leaving at least 90 cm of unobstructed walking space. The rack must also sit clear of the main door’s swing radius so the door can open fully to a 90-degree angle. To avoid a claustrophobic entrance, avoid wooden racks with deep, heavy, block-style bases. Instead, opt for designs that maintain a light footprint.
Space-Saving Configurations for Small Floor Plans
Vertical vs. Horizontal Proportions
The physical proportions of your wooden rack storage directly influence how spacious a room feels. Tall, narrow bookcases are highly effective in small apartments because they exploit unused vertical space. By drawing the eye upward toward the ceiling, they create a visual illusion of height, making compact rooms feel grander. Conversely, long horizontal racks, while offering excellent surface area, consume valuable floor real estate and can make narrow rooms feel even narrower.
Open Shelving vs. Closed Cabinets
The choice between open shelves and solid doors is a trade-off between visual weight and storage neatness. Solid wooden cabinets have a heavy visual weight, acting as solid blocks that can make a small room feel boxed in. Open wooden storage racks, on the other hand, let light pass through, reducing visual clutter and preserving a sense of depth. However, open shelves require deliberate styling; overcrowding them with items will create a chaotic look that defeats the purpose of open shelving.
Modular and Stackable Options
For renters or those whose storage needs change over time, modular wooden systems offer excellent flexibility. These systems allow you to start with a basic low-profile unit and add vertical tiers or horizontal sections as needed. You can customize the dimensions to fit specific niches, such as under a window or inside a recessed wall. When selecting modular options, ensure the locking mechanisms are robust and check the manufacturer’s maximum stacking height to maintain structural stability.
Raised Legs and Suspended Designs
Elevating your furniture off the floor is a classic interior design technique for small spaces. Wooden racks with raised legs (typically 10 cm to 15 cm high) expose the floor underneath. This visual continuity makes the room feel larger because the brain perceives the floor area as uninterrupted. It also provides practical benefits, allowing robot vacuums or standard mops to clean underneath easily, preventing dust buildup. Alternatively, wall-mounted floating wooden shelves eliminate floor contact entirely, leaving the ground completely clear.
Placement, Safety, and Visual Styling Tips
Anchoring and Safety
Safety must never be compromised for aesthetics. Tall, narrow wooden racks—especially those over 120 cm in height—present a serious tip-over risk. This risk increases if the rack is loaded unevenly, with heavy items placed on upper shelves, or if children or pets attempt to climb it.
You must secure these units to the wall using appropriate L-brackets or anti-tip safety straps. Before drilling, check the wall type (such as concrete, drywall, or brick) to select the correct wall plugs and screws. Always place the heaviest items, such as large books or storage boxes, on the bottom shelves to lower the unit’s center of gravity.
Visual Styling for Small Spaces
To keep your wooden rack from overwhelming a small room, apply the “rule of thirds.” Leave about one-third of the shelf space empty or occupied by light decorative items to give the eyes a place to rest. Group books both vertically and horizontally to break up monotony. For items that are visually messy, such as loose papers, cables, or toys, use matching storage boxes or baskets made of natural materials like rattan or canvas. This conceals clutter while complementing the warmth of the wooden frame.
Lighting Integration
Dark corners can make a compact apartment feel even smaller. You can counteract this by integrating slim, low-profile LED strip lights under the shelves of your wooden rack. Warm white lighting (around 2700K to 3000K) enhances the natural grain of the wood and adds a layer of depth to the room. Opt for rechargeable, motion-activated, or smart LED strips to avoid messy cables running down the side of the rack, maintaining a clean and seamless look.
Clearance Maintenance
Avoid the temptation to push your wooden storage rack completely flush against every surface. Leaving a small gap of 1 cm to 2 cm between the rack and the wall allows air to circulate, which is vital in Singapore’s humid climate to prevent mold growth behind the furniture. Ensure the rack does not block electrical switches, wall sockets, or air-conditioning vents. Blocking these not only limits usability but can also create safety hazards or restrict airflow.
Frequently Asked Questions (FAQ)
How deep should a wooden bookcase be for standard books?
For standard fiction paperbacks, a shelf depth of 15 cm to 20 cm is perfectly adequate. Larger hardcovers, textbooks, and art books generally require a depth of 25 cm to 30 cm. Before purchasing a wooden rack storage unit, measure the depth of your largest books. Choosing a rack with a depth of 28 cm is usually the safest middle ground, as it accommodates most standard literature without extending too far into your valuable floor space.
Can I use a wooden storage rack as a room divider in a small flat?
Yes, an open-back wooden storage rack makes an excellent room divider, helping to zone a studio apartment or separate a dining nook from the living room without blocking natural light. However, freestanding racks used as dividers cannot be anchored to a wall in the traditional way. For safety, you must choose a unit with a wide, stable base and secure it directly to the floor or ceiling using specialized brackets, or ensure it is heavy enough and positioned in a low-traffic area where it cannot be easily knocked over.
Community discussion
Share your experience or ask a question. Comments are reviewed before publication.