
To maximize a typical Singapore HDB common bedroom—which usually measures between 9 and 11 square meters—choosing a wardrobe with drawer configuration requires balancing storage capacity with floor clearance. The best wardrobe brands and sourcing paths in Singapore range from flexible flat-pack retailers and modular system specialists to custom local carpenters. Each path offers distinct advantages in how they integrate drawers to optimize tight spaces without restricting bedroom movement. Selecting the right setup involves analyzing your bedroom floor plan, door swing paths, and long-term storage needs.
Space Constraints and Clearance Rules for HDB Common Bedrooms
Modern HDB BTO flats feature compact common bedrooms where every square centimeter of floor space must be carefully allocated. When planning a wardrobe installation, the first step is to map out the exact usable floor area. This involves measuring the length of the target wall and identifying structural anomalies such as columns, window ledges, electrical trunking, or distribution boards. These architectural elements often create awkward alcoves that can prevent off-the-shelf wardrobes from fitting flush against the wall, resulting in wasted space and hard-to-clean gaps.
The relationship between wardrobe depth, ceiling height, and front clearance is critical for maintaining comfortable daily movement. Standard wardrobes typically feature a depth of 60 centimeters, which is the minimum required to hang adult-sized clothing flat without the sleeves bunching against the doors. If your bedroom is exceptionally narrow, you may need to consider shallower wardrobes of 50 or 55 centimeters, though these often require transverse or angled hanging rods. Additionally, standard HDB ceiling heights range from 2.6 to 2.8 meters. Standard ready-made wardrobes often stand between 2.0 and 2.2 meters tall, leaving a significant vertical gap that collects dust and fails to utilize the room’s full height potential.
Products mentioned in this guide
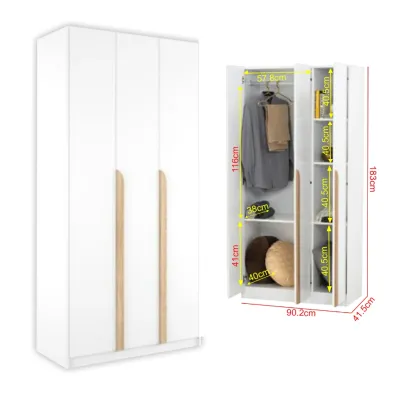
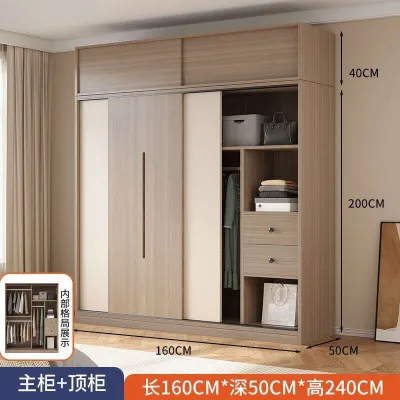
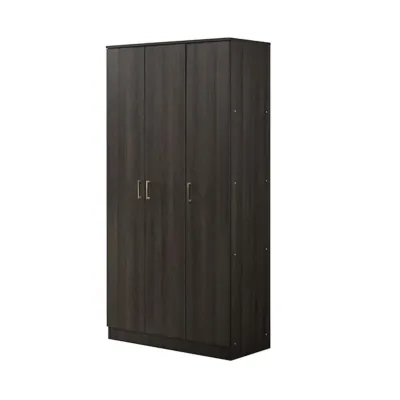
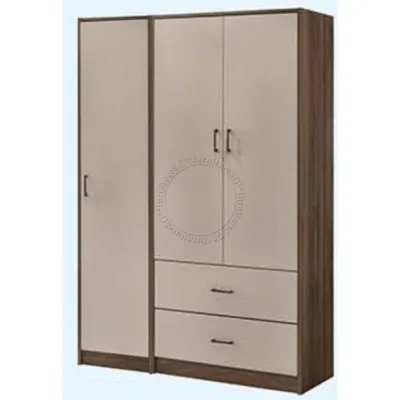
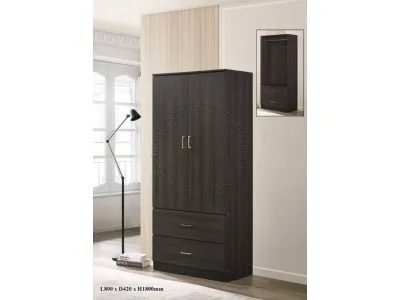
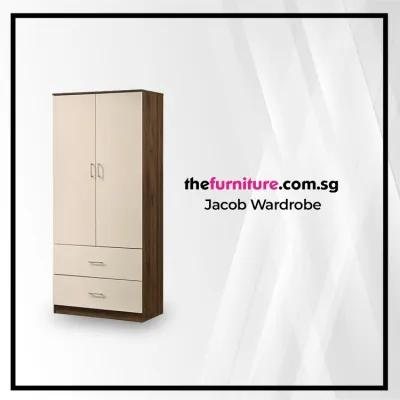
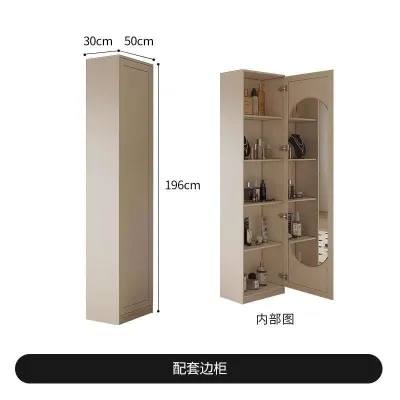
Prices are valid at publication and may change. Please refer to the product page for the latest price.
Calculating drawer clearance requires looking beyond the static footprint of the wardrobe carcass. A wardrobe with drawer units demands dynamic space planning. You must calculate the depth of the wardrobe frame, add the maximum extension length of the drawer slides, and then add at least 50 to 60 centimeters of standing room for the user. For instance, a 60-centimeter-deep wardrobe with drawers that extend by 40 centimeters requires a minimum of 150 centimeters of clear, unobstructed space in front of the unit. Failing to account for this dynamic footprint can result in drawers that cannot be fully opened or users who must awkwardly squeeze beside the bed to access their belongings.
Finally, you must coordinate the wardrobe’s placement with other essential bedroom furniture. The footprint of a queen-size or single bed frame, the positioning of a study desk, and the swing paths of both the bedroom door and adjacent windows must all be mapped out. If the bedroom door swings inward and collides with the wardrobe frame or blocks the drawers from opening, it will cause daily frustration and potential damage to the wood surfaces. Air conditioning units and wall-mounted electrical switches also present physical boundaries; a wardrobe must not block the airflow of an indoor fan coil unit or cover essential power outlets unless they have been safely relocated by a licensed electrician.
Door Mechanisms and Drawer Placements for Compact Layouts
Resolving the physical conflict between pull-out drawers and limited floor space requires a strategic choice between sliding and swing door mechanisms. Sliding doors are the traditional favorite for compact bedrooms because they operate entirely within the wardrobe’s footprint, requiring zero front clearance to open. This allows you to place a bed frame or bedside table relatively close to the wardrobe. However, sliding doors present a specific challenge when paired with internal drawers. Because the door panels must overlap when slid open, they can block access to drawers positioned near the center or edges of the wardrobe frame if the track alignment is not perfectly calibrated.

In contrast, swing doors require dedicated front clearance to open, typically demanding 40 to 60 centimeters of clear space per door leaf. Despite this requirement, swing doors offer a distinct advantage: they open fully to expose the entire interior of the wardrobe. This unhindered access makes it much easier to pull out wide internal drawers without worrying about door panel overlap. For small HDB bedrooms, a common compromise is using a combination of narrow swing doors or bi-fold doors, which fold back on themselves to minimize the outward swing radius while still granting full access to the internal storage fittings.
The choice between internal and external drawers also impacts both the visual clutter and the usability of a small bedroom. External drawers are built directly into the wardrobe carcass and are accessible without opening any doors. This design is highly efficient for accessing frequently used items like socks, activewear, or accessories. However, because external drawers are visible, they require permanent, unobstructed clearance in front of the wardrobe, meaning you cannot place a bedside table or desk anywhere near the drawer front. Internal drawers, which are hidden behind the wardrobe doors, provide a clean, seamless exterior that visually expands a small room by reducing visual noise. The trade-off is a two-step opening process: you must first open the wardrobe doors fully before you can pull out the drawers.
Ergonomic height placement is another vital factor when configuring drawers in a compact layout. Drawers positioned too low require uncomfortable bending and are easily blocked by thick floor rugs or low bedside tables. Conversely, drawers placed above chest level make it difficult to see or reach the contents inside, rendering them impractical for daily use. The optimal zone for wardrobe drawers is between knee and waist height, roughly 40 to 100 centimeters from the floor. When planning this layout, ensure that the drawer positions do not conflict with the height of your bed frame or bedside tables. Furthermore, if you are installing tall swing doors, verify that their top edges will not collide with ceiling fans or light fixtures, which are common overhead fixtures in Singaporean common bedrooms.
Wardrobe Brand Categories and Sourcing Paths for a Wardrobe with Drawer
When sourcing a wardrobe with drawer units in Singapore, homeowners generally navigate three distinct brand categories and purchasing paths. Each path offers unique tradeoffs in terms of budget, spatial customization, installation timelines, and material durability. Understanding these categories allows you to select the best approach for your HDB common bedroom’s specific layout and your household’s long-term storage requirements.
Ready-Made and Flat-Pack Furniture Retailers
Standardized, off-the-shelf wardrobes from flat-pack retailers are highly popular in Singapore due to their predictability and immediate availability. Large international retailers and local online furniture megastores, such as FortyTwo, HipVan, and Castlery, offer a wide range of pre-designed wardrobes with integrated drawers. The primary benefits of this path are budget predictability, with prices typically ranging from S$300 to S$1,200, and the speed of delivery, which can often be scheduled within a few days of purchase. Additionally, if a drawer runner or handle breaks over time, sourcing identical replacement parts from the original retailer is usually straightforward.
However, ready-made wardrobes present significant limitations when fitting into tight HDB common bedrooms. Because these units come in fixed, standardized dimensions (such as widths of 80, 120, or 160 centimeters), they rarely match the exact dimensions of your bedroom walls. This mismatch inevitably leaves awkward gaps beside or above the wardrobe that quickly become dust traps and wasted space. Furthermore, the drawer configurations in flat-pack units are generally fixed; you cannot easily adjust the drawer depth, height, or internal dividers to suit specific storage needs. Homeowners must carefully verify that the standard dimensions of the chosen unit will fit their space without blocking doors or walkways.
When evaluating ready-made options, pay close attention to the construction materials. Many budget-friendly off-the-shelf wardrobes are made from low-density particleboard or medium-density fibreboard (MDF) with paper foil finishes. While cost-effective, these materials are highly susceptible to moisture absorption in Singapore’s humid climate, which can cause the drawer bottoms to sag and the outer edges to peel. Inspect the drawer runner mechanism: basic ready-made units often use plastic side-mount rollers, which can derail if overloaded. If choosing this path, look for units that specify reinforced drawer bases and metal runner tracks to ensure longevity.
Local Custom Carpentry and Built-in Specialists
For homeowners looking to maximize every square millimeter of a small HDB bedroom, local custom carpentry remains the gold standard. Working with a local interior design firm or a direct carpentry workshop allows you to commission a built-in wardrobe tailored to your room’s exact dimensions. Custom built-ins can be constructed floor-to-ceiling and wall-to-wall, completely sealing off dust-collecting gaps and utilizing the full vertical height of the room. This approach is particularly valuable for navigating structural columns, low beams, or awkward corner alcoves that standard furniture cannot accommodate.
With custom carpentry, you enjoy complete freedom over the internal configuration. You can design custom-depth drawers, integrate specialized jewelry organizers, or build a hidden pull-out vanity desk. However, this path requires a higher financial investment, with costs typically starting from S$200 to S$350 per foot run, often totaling between S$1,500 and S$4,000 or more depending on the materials and hardware selected. Custom wardrobes also involve longer lead times, usually requiring three to six weeks for design, fabrication, and on-site installation. Homeowners must carefully verify the carpenter’s portfolio, material warranties, and ensure all works comply with HDB renovation guidelines, particularly regarding the anchoring of heavy structures and avoiding damage to structural walls.
The superior durability of custom carpentry stems from the use of high-quality materials suited to Singapore’s tropical environment. Local carpenters typically construct wardrobe carcasses using solid plywood or blockboard, which are far more resistant to humidity, warping, and sagging than standard particleboard. These structures are then finished with high-pressure laminates (HPL) and sealed with durable ABS edge banding. Furthermore, custom carpentry allows you to specify premium hardware brands, such as Blum or Excel, for your drawer runners. Opting for heavy-duty, soft-close undermount runners ensures that your drawers can support substantial weight and will glide smoothly for years without slamming or misalignment.
Modular and System Furniture Brands
Modular wardrobe systems offer a highly adaptable middle ground between rigid flat-pack furniture and expensive custom carpentry. These systems consist of standardized frame sizes that can be combined and customized with a wide array of internal fittings, including drawers, shelves, trouser racks, and hanging rods. Brands specializing in modular systems, such as the widely popular Swedish PAX system or specialized local modular wardrobe brands, allow you to design a semi-custom layout that fits your specific storage habits. If your storage needs change over time, you can easily reposition the drawers, swap them for shelves, or add extra organizers without needing to replace the entire wardrobe carcass.
This adaptability makes modular systems exceptionally suitable for renters or homeowners who plan to move to a different HDB flat in the future, as the components can often be dismantled, transported, and reconfigured in a new space. However, modular systems still rely on standardized frame widths, meaning they may not achieve the seamless, gap-free look of a true custom built-in. Additionally, modular frames are often constructed with thicker side panels to accommodate multiple pre-drilled adjustment holes. While this makes the system highly versatile, it slightly reduces the actual internal storage volume compared to custom carpentry, which can be a critical factor in exceptionally tight bedrooms.
When selecting a modular system, the variety of drawer options is a major advantage. You can choose between solid wood-effect drawer fronts to match the frame, glass-fronted drawers for easy visibility of contents, or lightweight metal wire baskets that promote airflow and prevent musty odors in humid conditions. Most modular brands offer a range of soft-close runners as standard or optional upgrades. To ensure a successful modular installation, carefully measure your room’s ceiling height and wall width, choosing frame heights (typically 201 cm or 236 cm) that maximize vertical space while leaving enough clearance for the assembly process.
Measurement, Delivery, and Installation Safety Checks
Ensuring a successful wardrobe purchase and installation in a Singapore HDB flat requires meticulous preparation that goes beyond measuring the bedroom floor. Before finalizing any purchase, it is essential to perform a comprehensive delivery route check. Standard HDB passenger lifts, especially in older estates, have strict height and weight limitations. You must measure the lift door opening (typically around 2.0 meters high and 0.9 meters wide) and the internal cabin depth to ensure that tall wardrobe panels or bulky flat-pack boxes can fit inside. If the items are too large for the lift, delivery teams may have to carry them up the stairs, which often incurs additional manual handling fees per floor and increases the risk of product damage.
In addition to lift access, you must measure the clearance of staircase landings, corridor corners, and the bedroom door frame itself. A tight 90-degree turn in a narrow HDB corridor can block long wardrobe side panels from entering your unit. Once the materials are safely inside the room, assembly conditions must be considered. Flat-pack and modular wardrobes typically require being assembled flat on the floor before being raised upright. This means you must have a clear floor space in the bedroom that is larger than the wardrobe’s face dimensions. If the room is already crowded with a bed frame or other furniture, assembly can become extremely difficult or even impossible without temporarily moving other items out of the room.
Safety is a paramount concern when installing tall furniture with drawers in any home. Standard wardrobes standing over 1.2 meters tall pose a significant tip-over hazard, particularly when heavy drawers are fully extended. When multiple drawers are loaded with clothes and pulled out at the same time, the center of gravity shifts forward dramatically, which can cause the entire unit to topple forward. To prevent serious injury and property damage, it is absolutely mandatory to anchor the wardrobe securely to the HDB concrete wall. Always use high-quality wall brackets and appropriate wall plugs (such as heavy-duty rawlplugs or concrete anchors). Before drilling into any HDB wall, consult your home’s electrical and piping layouts to avoid puncturing hidden electrical conduits or water pipes.
Finally, the durability of your wardrobe depends heavily on material selection and hardware quality, especially given Singapore’s hot and humid tropical climate. High humidity levels can cause low-grade particleboard to absorb moisture, leading to swelling, sagging shelves, and the growth of mold. When choosing a wardrobe, look for materials with moisture-resistant properties, such as high-quality plywood or moisture-resistant MDF (medium-density fibreboard) finished with durable laminates or melamine. Inspect the drawer runners carefully: smooth, soft-close undermount runners are highly recommended over basic side-mount roller tracks. Soft-close mechanisms prevent the drawers from being slammed, protecting the structural joints of the wardrobe and ensuring quiet operation. Lastly, verify that all exposed board edges feature high-quality ABS (Acrylonitrile Butadiene Styrene) edge banding, which seals the core material against humidity and prevents peeling over time.
Frequently Asked Questions (FAQ)
Can I add internal drawers to an existing sliding-door wardrobe?
Yes, it is possible to retrofit internal drawers into an existing sliding-door wardrobe, but you must perform precise structural and spatial checks first. Begin by measuring the internal depth of the wardrobe carcass; standard drawer runners typically require a minimum depth of 45 to 50 centimeters to operate smoothly. The most critical step is checking the sliding door tracks and the overlap of the door panels. When a sliding door is pushed fully open, the panels still overlap in the center by several centimeters. If your proposed drawer is positioned close to this overlap or the outer side frames, the door panel will block the drawer from pulling out. To resolve this, you may need to install wooden spacer blocks on the inner side of the wardrobe carcass to push the drawer runners inward, clearing the door frame, or opt for narrower drawer inserts designed specifically for modular systems.
How do I prevent a tall wardrobe with drawers from tipping over?
Preventing a tall wardrobe from tipping over requires a combination of secure physical anchoring and smart weight distribution. First, always anchor the wardrobe carcass directly to the HDB concrete wall using dedicated anti-tip kits, L-brackets, and heavy-duty wall plugs. Ensure the brackets are screwed into the solid top frame of the wardrobe rather than thin back panels. Second, practice proper weight distribution: always place your heaviest items, such as denim jeans, thick winter wear, or heavy bed linens, in the bottom drawers. This keeps the unit’s center of gravity as low as possible. Avoid placing heavy storage boxes or suitcases on the very top of the wardrobe if it is not securely anchored. Finally, never open multiple heavily loaded drawers simultaneously, and teach household members to close each drawer fully before opening another to maintain structural stability.
Community discussion
Share your experience or ask a question. Comments are reviewed before publication.