
Finding the perfect wardrobe Singapore homeowners can install in their HDB flats requires balancing spatial efficiency with long-term material durability. With modern BTO flats featuring increasingly compact bedroom footprints, selecting a storage solution that maximizes every square centimeter without overcrowding the room is a common challenge. Homeowners must choose between custom built-in carpentry, modular wardrobes, and freestanding units. Each option presents distinct trade-offs in terms of cost, flexibility, and spatial efficiency. To make an informed decision, you need to evaluate local brands based on their customization capabilities, material durability under tropical conditions, and installation expertise.
Why HDB Layouts Require Specialized Wardrobe Designs
Standard Housing & Development Board (HDB) flats present unique spatial and structural parameters that dictate how furniture must be planned. In newer BTO flats, common bedrooms typically range from 9 to 11 square meters, while master bedrooms offer only slightly more floor area once an en-suite bathroom is factored in. These tight dimensions mean that standard, off-the-shelf furniture can easily overwhelm the room, leaving little space for a bed, bedside tables, or walking paths. Consequently, wardrobes must be planned with precision to ensure they serve their primary storage function without disrupting the room’s flow.
Structural elements unique to HDB flats further complicate wardrobe placement. Many bedrooms feature low-hanging beams, structural columns, or awkward alcoves that prevent standard rectangular wardrobes from sitting flush against the wall. Older resale flats may also have uneven walls or sloped ceilings due to building settling over decades. When a wardrobe cannot be integrated seamlessly around these obstacles, homeowners are left with awkward, hard-to-clean gaps that collect dust and waste valuable storage potential. A specialized design is necessary to scribe around these structural elements and create a clean, flush appearance.
Products mentioned in this guide
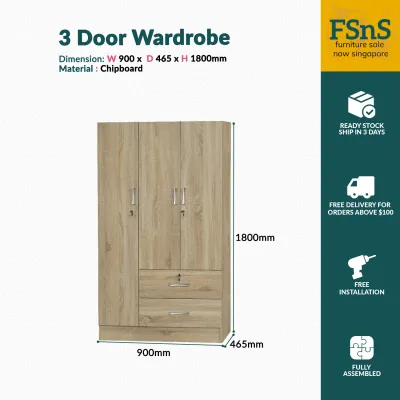
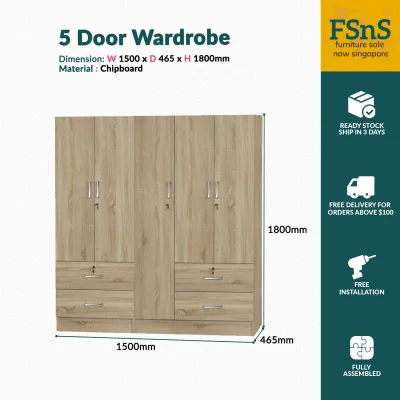
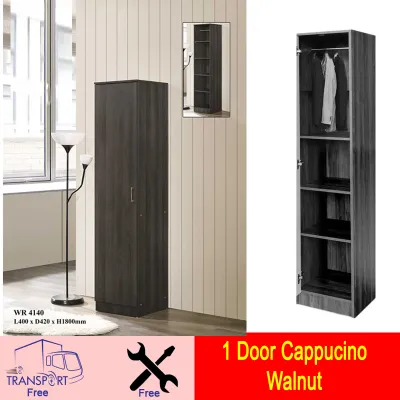
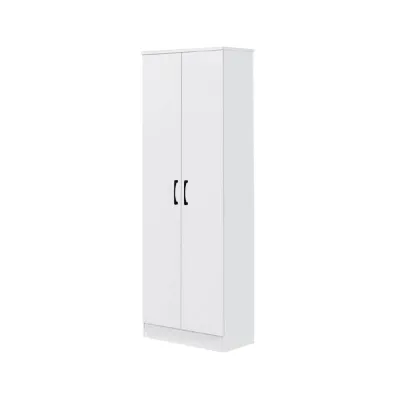
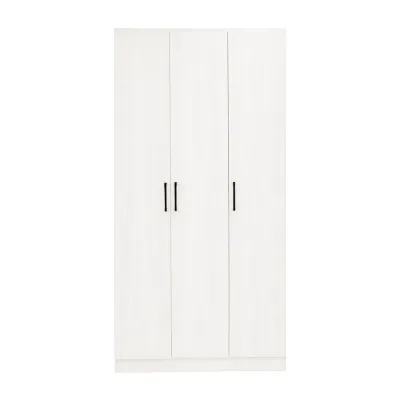
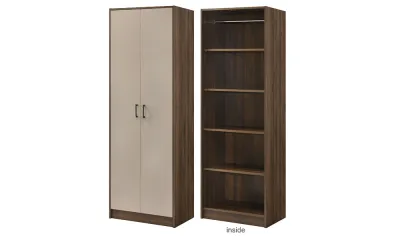
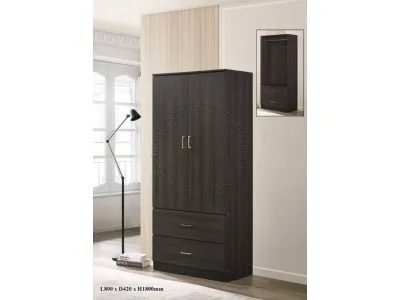
Prices are valid at publication and may change. Please refer to the product page for the latest price.
Maximizing both vertical and horizontal space is essential in compact HDB bedrooms. Standard HDB ceiling heights typically range from 2.4 to 2.6 meters. Most mass-market freestanding wardrobes stop at 2.0 or 2.2 meters, leaving a substantial gap at the top that is difficult to utilize effectively. Specialized wardrobe designs extend fully to the ceiling, converting this high-level space into storage for seasonal items, travel luggage, or extra bedding. Additionally, the design must account for local environmental factors, ensuring that the wardrobe’s placement does not block natural light from windows or obstruct the airflow from air-conditioning units and ceiling fans.
How to Evaluate Wardrobe Singapore Brands for HDB Living
When shopping for a wardrobe, Singapore consumers are faced with a vast array of brands, carpenters, and import retailers. To separate marketing claims from actual product value, you must evaluate brands across several critical performance areas tailored to local living conditions.

Customization Capabilities
A brand’s ability to customize its products determines how well the wardrobe will integrate with your specific HDB layout. You should assess whether a brand offers true bespoke carpentry—where every panel is cut to order—or a semi-custom modular system that relies on filler panels to mask gaps. True customization allows the wardrobe to wrap around structural pillars, fit beneath low-hanging air-conditioning trunking, and match the exact height of your ceiling. If a brand cannot modify its carcass dimensions, you may find yourself forced to compromise on storage capacity or settle for a layout that blocks power sockets or light switches.
Material Suitability
Singapore’s tropical climate, characterized by high relative humidity that frequently exceeds 80 percent, poses a severe threat to wood-based furniture. Low-grade particle boards or poorly sealed medium-density fiberboards (MDF) absorb moisture from the air, leading to swelling, warping, and the growth of mold or mildew. When evaluating brands, check the core materials used in their wardrobes.
Look for moisture-resistant options, such as High-Pressure Laminate (HPL) finished plywood, blockboard, or highly compressed engineered wood with low formaldehyde emissions (such as E1 or E0 grade boards). Furthermore, inspect the quality of the edge banding. Sharp, laser-applied edge banding or high-quality polyurethane (PUR) adhesive bonding prevents moisture from penetrating the edges of the panels, ensuring the wardrobe remains structurally sound for years.
Local Service Quality
Because wardrobe installation is highly dependent on the physical characteristics of your room, local service quality is paramount. A reputable brand should provide a comprehensive service package that includes professional on-site measurement, detailed technical drawings, and expert installation. On-site measurement is critical because HDB walls and floors are rarely perfectly level; a professional installer will use specialized leveling tools and scribing techniques to ensure sliding doors slide smoothly and hinged doors align perfectly. Additionally, inquire about the brand’s after-sales support, including the ease of contacting them if hinges sag or sliding tracks require adjustment after installation.
Pricing Transparency
Evaluating quotations in SGD requires a careful eye for hidden costs. Many brands quote a base price that covers only the standard carcass and basic shelving, while essential features are treated as expensive add-ons. When comparing brands, request an itemized quotation and verify if the following elements are included:
- Delivery and Installation Fees: Some brands charge extra for delivery to specific zones or walk-up apartments without direct lift access.
- Dismantling and Disposal: If you are replacing an old wardrobe, professional dismantling and disposal can add S$150 to S$300 to your total bill if not negotiated upfront.
- Hardware Upgrades: Soft-close hinges, heavy-duty drawer runners, and pull-out accessories should be clearly priced.
- Custom Cutting Fees: Charges for scribing panels around beams or cutting out access holes for electrical sockets should be transparently declared.
Types of Wardrobe Brands Available in Singapore
To find the right fit for your budget, timeline, and design preferences, it is helpful to categorize the Singapore wardrobe market into three primary service models.
Custom Built-In Carpentry Firms
Custom built-in carpentry represents the traditional approach to home renovation in Singapore. These firms work directly with interior designers or directly with homeowners to design, fabricate, and install wardrobes that are permanently fixed to the room’s structure.
This approach is ideal for maximizing awkward spaces, creating seamless floor-to-ceiling storage, and matching the exact design theme of your home. Because the wardrobe is built to the precise dimensions of your wall, there are no wasted gaps or exposed sides, resulting in a highly integrated, premium look. However, custom carpentry comes with longer lead times, typically requiring 4 to 8 weeks for fabrication and installation. It is also the most expensive option, with prices generally calculated per foot run (typically ranging from S$200 to S$350 or more per foot run, depending on the complexity and materials chosen).
When hiring a carpentry firm, always verify that they are an HDB-registered renovation contractor to ensure compliance with local housing regulations. Additionally, inspect their portfolio to assess the quality of their edge banding, joint alignments, and internal hardware. Since custom wardrobes cannot be moved once installed, investing in high-quality, branded hardware (such as Blum or Hettich hinges and drawer runners) is essential for long-term durability.
Modular and Semi-Custom Furniture Brands
Modular and semi-custom brands offer a middle ground, combining the cost efficiencies of mass production with the flexibility of tailored configurations. These brands provide standardized cabinet frames (carcasses) in fixed widths (typically 50cm, 75cm, or 100cm) and heights, which can be configured with a wide selection of doors, drawers, shelves, and internal organizers.
This system is highly suitable for homeowners who want a customized look without the high price tag or long waiting times of bespoke carpentry. Modular wardrobes can often be delivered and assembled within one to two weeks. Furthermore, because the components are standardized, you can easily reconfigure the internal layout in the future or even dismantle and transport the wardrobe if you move to a new home.
However, modular systems have physical limitations. If your wall length is 240cm and the brand only offers 50cm and 100cm modules, you will be left with a 40cm gap. While some semi-custom brands can bridge these gaps using matching filler panels, the final result may not look as perfectly seamless as custom carpentry, especially when dealing with low-hanging beams or highly uneven walls.
Freestanding and Retail Furniture Brands
Freestanding wardrobes are ready-made, self-supporting furniture pieces sold by local and international retail brands. They are the most accessible and cost-effective option on the market.
The primary advantages of freestanding wardrobes are immediate availability, lower upfront costs, and complete mobility. They are an excellent choice for renters, budget-conscious buyers, or those who need an immediate storage solution. However, freestanding units are rarely optimized for HDB dimensions. They often leave significant gaps at the top and sides, representing wasted vertical space in a small bedroom. These gaps also become magnets for dust and are difficult to clean.
If you choose a freestanding wardrobe, careful physical verification is required before purchase. You must measure not only the designated space in your bedroom but also the delivery path. Ensure that the fully assembled unit or its flat-pack packaging can fit through your HDB flat’s main door, internal hallways, and the HDB lift door (which typically has a height clearance of 2.1 meters and a width of 1.2 meters). To make a freestanding wardrobe look more integrated, select a unit with a color that matches your bedroom walls, and consider styling the top of the wardrobe with matching storage boxes that fill the vertical gap to the ceiling.
Space-Saving Wardrobe Designs That Maximize HDB Bedrooms
To make the most of a compact HDB bedroom, you should look for specific design features and internal configurations that optimize storage density and preserve floor space.
Door Mechanisms: The choice between sliding and hinged doors is one of the most critical decisions for small rooms. Sliding doors are highly space-efficient because they run on tracks and do not require any clearance in front of the wardrobe to open. This allows you to position the wardrobe close to the bed or other furniture. However, sliding door mechanisms require a deeper wardrobe frame—typically adding 7.5cm to 10cm to the overall depth—to accommodate the double tracks, which reduces the internal usable depth. Hinged doors, on the other hand, require at least 50cm to 60cm of clear floor space in front of the wardrobe to swing open fully. However, they allow you to open the entire wardrobe simultaneously and provide a shallower overall footprint.
Vertical Utilization: Always opt for floor-to-ceiling designs. The uppermost compartments of a tall wardrobe are ideal for storing items that you do not need daily access to, such as winter clothing for overseas travel, spare pillows, bulky blankets, or luggage. By moving these large, infrequently used items to the top, you free up the prime, easily reachable middle and lower sections for daily wear.
Multi-Functional Integrations: In very small HDB bedrooms, combining multiple furniture functions into a single custom unit can save significant floor space. Many local brands offer integrated designs where a wardrobe transitions seamlessly into a floating study desk, a recessed vanity table, or even a bedside table. This eliminates the need for separate furniture pieces, reduces visual clutter, and ensures a cohesive design language throughout the room.
Internal Organization: The efficiency of a wardrobe is determined by how well its interior is organized. Standard hanger rails require a wardrobe depth of at least 60cm to prevent clothes from rubbing against the doors. If your bedroom layout forces you to use a shallower wardrobe (such as 45cm or 50cm), look for perpendicular pull-out hanging rods, where clothes hang facing forward rather than sideways. Additionally, incorporate space-saving accessories such as pull-out trouser racks, shallow jewelry drawers, and adjustable shelving that can be adapted as your storage needs change over time.
Pre-Purchase and Installation Checklist for HDB Owners
Before finalizing your wardrobe purchase or signing a carpentry contract, go through this step-by-step checklist to prevent costly installation mistakes.
- Verify Site Obstacles: Walk through your bedroom and note the exact locations of skirting boards, power sockets, light switches, air-conditioning trunking, and window frames. Skirting boards typically project 1cm to 2cm from the wall, which will prevent a standard wardrobe from sitting flush unless the back of the wardrobe is notched or the skirting board is removed. Ensure the wardrobe will not block access to essential electrical outlets or obstruct the swing of bedroom and bathroom doors.
- Understand HDB Guidelines: Standard built-in wardrobe installations do not require a formal HDB renovation permit. However, if your design involves hacking non-load-bearing partition walls to create a walk-in wardrobe, or altering structural elements, you must hire an HDB-licensed renovation contractor and submit a formal permit application to HDB before any work begins. Never attempt to alter or cut into structural concrete walls or pillars.
- Review Warranty and Contract Terms: Carefully read the warranty terms provided by the brand. Ensure that the warranty covers not just the wooden panels but also the moving hardware, such as sliding door rollers, tracks, and soft-close hinges, which are the components most prone to wear and tear. A good warranty should cover material defects and structural sagging for at least one to five years.
- Examine Technical Drawings Before Sign-Off: Never hand over a deposit based solely on a 3D visual rendering. Request a detailed technical elevation drawing that shows the exact internal dimensions, shelf heights, drawer depths, and the precise placement of hanging rails. Verify these measurements against your actual clothing items (such as measuring the length of your longest coats) to ensure everything will fit perfectly. Once fabrication begins, making changes to custom or semi-custom units is highly expensive and will delay your move-in timeline.
Frequently Asked Questions (FAQ)
Do I need HDB approval to install a built-in wardrobe?
No, standard built-in wardrobes do not require formal HDB approval or a renovation permit, provided the installation does not involve hacking existing walls, altering structural concrete, or modifying the flat’s original layout. If your wardrobe design requires removing a non-load-bearing partition wall to combine two rooms or create a walk-in wardrobe, you must engage an HDB-licensed renovation contractor to apply for the necessary permits before starting any hacking works.
What is the standard depth for a wardrobe in an HDB bedroom?
The standard depth for a wardrobe in an HDB bedroom is 60cm (600mm). This depth is necessary to accommodate standard adult-sized clothes hangers comfortably without the sleeves rubbing against the doors or preventing sliding doors from closing properly. If your bedroom walkway is exceptionally narrow, you can opt for a shallower wardrobe depth of 45cm to 50cm, but you must use perpendicular pull-out hanging rods instead of a traditional longitudinal hanging rail.
Community discussion
Share your experience or ask a question. Comments are reviewed before publication.