
Finding the right small wardrobe cabinet for a compact HDB bedroom in Singapore requires balancing spatial efficiency, storage capacity, and visual weight. Because typical BTO (Built-to-Order) and resale HDB bedrooms feature tight floor plans, standard furniture can quickly overwhelm the space. The optimal solution depends on whether you choose bespoke carpentry from local interior design firms, modular systems from retailers like IKEA, or flexible freestanding units from online platforms like HipVan and FortyTwo. By prioritizing smart door mechanisms and vertical space, you can maximize every square centimeter without making your bedroom feel cramped.
Key Features to Evaluate in a Small Wardrobe Cabinet
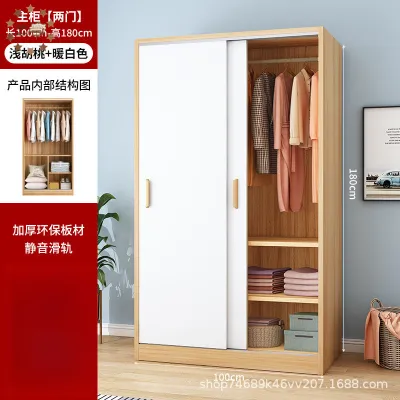
Traditional hinged doors require a clear swing zone, typically demanding at least 50 to 60 cm of unobstructed floor space in front of the wardrobe. In a small HDB bedroom where the bed is often placed close to the closet, this swing clearance is a luxury. Sliding doors eliminate this issue entirely by operating on a track within the wardrobe’s footprint. Alternatively, bi-fold or pocket doors fold back on themselves, offering a middle ground that provides full access to the wardrobe interior while requiring only a fraction of the clearance space of a standard hinged door.
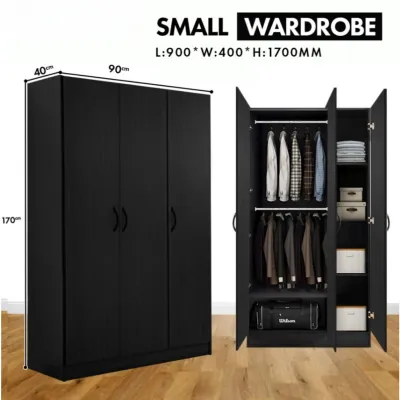
When horizontal floor space is limited, the only way to expand storage is to go vertical. Standard freestanding wardrobes often stop at 2 to 2.2 meters, leaving a massive “dead zone” of unused space below the ceiling. Opting for floor-to-ceiling designs or adding overhead storage cabinets allows you to store seasonal items, extra bedding, and travel luggage high up, keeping daily-use items within arm’s reach below.
Products mentioned in this guide
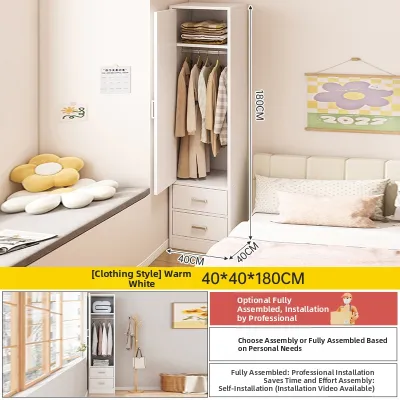
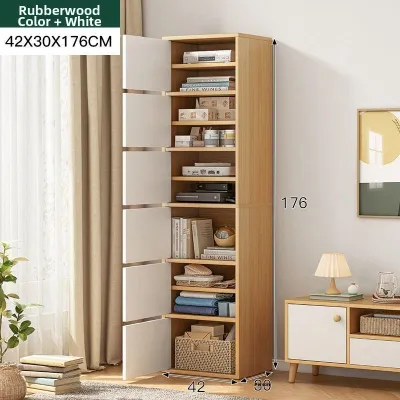
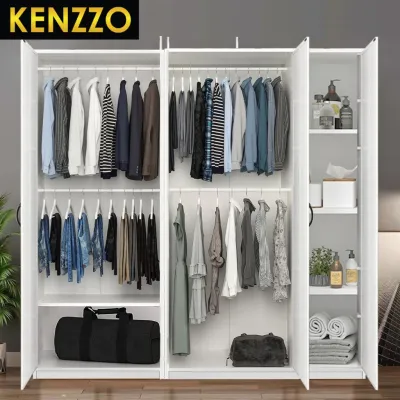
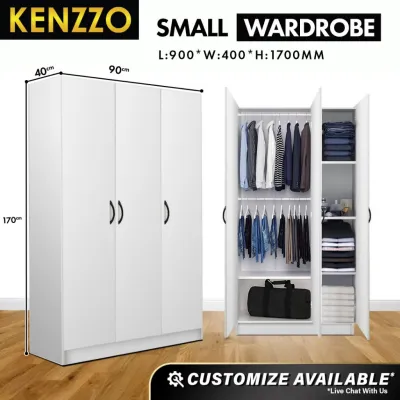
![[FREE INSTALLATION] KENZZO : Multifunctional 2 Door 5 tier small corner wardrobe with Hanging rod & adjustable shelves](https://img.lazcdn.com/g/p/00504151b6d2b7b2ec28060ed4a5b106.jpg_400x400q80.jpg_.webp)
Prices are valid at publication and may change. Please refer to the product page for the latest price.
A small wardrobe must work twice as hard. Look for highly customizable internal layouts. Adjustable shelving allows you to adapt the height to accommodate bulky winter wear or flat-folded items. Pull-out accessories, such as sliding trouser racks, jewelry trays, and shallow drawers, make use of the full depth of the cabinet without creating hard-to-reach dark corners. Multi-functional hanging rods—including drop-down pull-down rods—allow you to utilize high hanging spaces easily.
The physical footprint is only half the battle; the visual impact of a large cabinet can make a small room feel claustrophobic. To combat this, select wardrobes with light color palettes, such as off-whites, light oaks, or soft grays, which reflect light and blend into the walls. Mirrored sliding doors are exceptionally effective in small HDB bedrooms, as they bounce light around the room and create the optical illusion of double the space. Minimalist designs with handle-less doors or integrated J-pull handles maintain clean, uninterrupted lines that reduce visual clutter.
Space-Saving Wardrobe Designs for Compact HDB Rooms
Built-in and Custom Carpentry
Custom built-in wardrobes are the gold standard for space optimization because they are tailored specifically to your room’s exact dimensions. In HDB flats, bedrooms often feature awkward structural columns, air-conditioning pipe casing, or recessed walls that make standard furniture placement difficult. Professional carpenters can scribe the wardrobe panels directly to uneven walls and build around these obstructions, turning awkward niches into functional storage. This seamless integration eliminates dead gaps where dust and pests accumulate, maximizing every millimeter of available height and width.

Sliding Door and Mirrored Wardrobes
Freestanding or semi-built-in sliding door wardrobes are incredibly practical for narrow layouts where the bed sits close to the closet. When selecting a sliding door model, keep in mind that the sliding track mechanism itself typically adds 5 to 10 cm to the total depth of the wardrobe compared to a hinged alternative. However, this trade-off is offset by the zero-clearance requirement in front of the doors. Incorporating full-length mirrors onto the sliding panels serves a dual purpose: it provides a convenient dressing mirror without taking up wall space and significantly brightens the room by reflecting natural light from the windows. One maintenance trade-off to consider is that sliding tracks can accumulate dust and hair over time, requiring regular vacuuming to ensure smooth operation.
Corner and L-Shaped Configurations
Corners are frequently underutilized in small bedrooms, often becoming dead zones. An L-shaped or corner wardrobe configuration wraps around the corner of the room, maximizing storage capacity along two adjacent walls. To make these systems functional, look for specialized hardware such as blind corner pull-out units, carousel inserts, or diagonal corner hanging rods. These mechanisms bring items stored deep in the corner forward, preventing them from being lost. In tight HDB layouts, an L-shaped wardrobe can also be used strategically to wrap around a structural pillar or to create a semi-private walk-in wardrobe feel within a master bedroom.
Loft and Over-Bed Storage Systems
For extremely tight spaces, such as single-occupant bedrooms, children’s rooms, or study-cum-guest rooms, utilizing the space around or above the bed is a highly efficient layout strategy. Bridge wardrobes—which feature storage cabinets suspended over the headboard of the bed—turn an otherwise empty wall into a comprehensive storage system. Alternatively, loft bed frames with integrated wardrobes underneath consolidate sleeping and storage into a single footprint. When planning these systems, always verify the ceiling height of your HDB flat (typically around 2.6 meters) to ensure comfortable headroom. It is also vital to check the manufacturer’s weight distribution limits, ensure robust wall anchoring, and verify that safety rails are securely installed.
Top Wardrobe Brands and Solutions for Small Spaces in Singapore
Custom Carpentry and Interior Design Firms
For homeowners who want a perfect fit tailored to their HDB bedroom’s unique layout, local custom carpentry workshops and interior design firms offer bespoke solutions. Prominent local carpentry services, such as JS Carpentry & Contract or direct-to-owner carpentry workshops in Singapore, specialize in fabricating high-quality built-ins. They work with durable materials like blockboard and high-pressure laminates, often recommending moisture-resistant options (like PVC-wrapped or marine plywood cores) to withstand Singapore’s high humidity. The design process typically involves site measurement, 3D rendering, and precise fabrication. While custom carpentry offers unmatched space optimization and a seamless look, it requires a higher upfront investment (often ranging from S$250 to S$400 per foot run) and has longer lead times of 3 to 6 weeks. Additionally, these installations are permanent and cannot be relocated if you move.
Modular and Freestanding Furniture Retailers
If you want a balance between customization and flexibility, modular wardrobe systems are an excellent choice. IKEA’s PAX system is a highly popular option in Singapore due to its extreme versatility. It allows you to select from various frame heights (such as 201 cm or 236 cm) and depths (35 cm for ultra-shallow spaces or 58 cm for standard hanging), and lets you design the interior layout using their online planner. Other reputable local retailers like Castlery and Star Living offer curated modular and freestanding wardrobes designed with modern, space-conscious aesthetics. These systems are highly adaptable, allowing you to reconfigure shelves and drawers as your storage needs evolve. Furthermore, modular wardrobes can be disassembled and relocated if you move to a new flat, making them a highly practical long-term investment.
Budget-Friendly and Flat-Pack Options
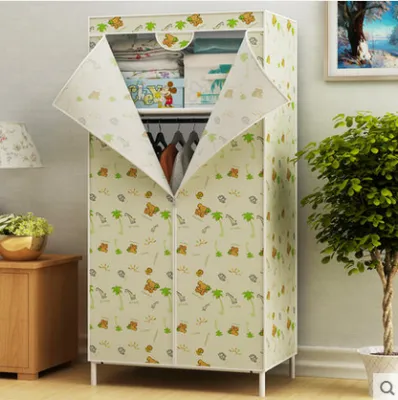
For renters, young couples, or those on a strict budget, affordable flat-pack wardrobes offer immediate storage solutions without a heavy financial commitment. Online furniture marketplaces in Singapore, such as FortyTwo and HipVan, offer a wide array of compact, freestanding small wardrobe cabinet models starting under S$300. These brands provide sleek, minimalist designs that fit easily into compact rooms. However, buyers should be prepared for self-assembly or pay a nominal fee for professional installation. Flat-pack furniture often utilizes engineered wood or particleboard, which may have lower moisture resistance and durability compared to custom plywood. Standard dimensions also mean these units may not fit wall-to-wall perfectly, leaving small gaps at the sides or top.
Quick Comparison of Wardrobe Approaches
| Approach | Best For | Space Efficiency | Typical Lead Time | Relocatability |
|---|---|---|---|---|
| Custom Carpentry | Awkward layouts, permanent home | Maximum (100% tailored) | 3 to 6 weeks | Non-relocatable |
| Modular Systems | Renters, flexible storage needs | High (adjustable layouts) | 1 to 2 weeks | Moderately relocatable |
| Flat-Pack / Budget | Temporary use, tight budgets | Moderate (fixed sizes) | 2 to 5 days | Highly relocatable |
Custom Built-ins vs. Freestanding Cabinets: Which Fits Your Room?
Custom carpentry requires a significant upfront financial commitment. However, it maximizes every square inch of your room, potentially increasing the resale appeal of your HDB flat by providing seamless, high-end storage. In contrast, freestanding cabinets offer immediate affordability and predictable costs. While they may leave some dead space, they allow you to allocate your budget to other areas of your home renovation.
Your housing situation should heavily influence your choice. If you are a long-term HDB owner planning to stay in your flat for a decade or more, investing in a high-quality built-in wardrobe is highly logical. The seamless fit and durable materials will serve you well over the years. On the other hand, if you are renting, subletting, or planning to upgrade to a larger property within a few years, freestanding or modular units are far more practical. You can easily pack them up and take them with you, saving you from leaving your investment behind.
Assess your room’s physical layout. If your bedroom has straight, unobstructed walls and standard dimensions, a modular wardrobe can easily achieve a near-perfect fit at a fraction of the cost. However, if your room features awkward architectural details—such as an air-con ledge conduit running along the ceiling, a prominent structural pillar in the corner, or uneven walls—freestanding units will leave awkward, unusable gaps. In these scenarios, custom carpentry is essential to reclaim that lost space and maintain a clean visual flow.
Measurement and Installation Checklist for HDB Flats
Before purchasing any wardrobe, measure your room’s dimensions at multiple points (floor, mid-wall, and ceiling) as walls are rarely perfectly straight. Account for the thickness of skirting boards, which can prevent a wardrobe from sitting flush against the wall. Ensure you map out the locations of power sockets, light switches, and air-conditioning trunking to avoid blocking access or covering essential controls.
Many homeowners forget to measure the journey from the delivery truck to the bedroom. Check the height, width, and diagonal clearance of your HDB block’s lift doors and interior cabin. For long custom carpentry panels or large freestanding units, ensure there is sufficient clearance in the corridors and staircase turns. If a bulky item cannot fit into the lift, delivery teams may charge additional fees per staircase flight.
Always check the applied product’s label and the treated item’s manufacturer instructions before mounting or anchoring. If instructions conflict, the item is unidentified, or the use is not covered, stop and consult the manufacturer or a qualified professional. While wardrobe installations do not typically require formal HDB permits, you must comply with structural guidelines. Never drill deep structural anchors into designated household shelters (bomb shelters) or structural pillars. Ensure your wardrobe placement does not obstruct access to fire safety equipment, windows, or ventilation grilles. If you plan to modify non-structural partition walls to create a walk-in wardrobe, always consult a qualified contractor and verify HDB guidelines first.
Singapore’s tropical climate and high humidity create a prime breeding ground for mold, especially in dark, enclosed spaces. When installing a wardrobe against an external wall (which tends to get warmer and collect condensation), always leave a small gap of at least 2 to 5 cm behind the unit to facilitate airflow. This simple step prevents moisture from getting trapped, protecting both your wardrobe structure and your clothing from mold growth.
Frequently Asked Questions (FAQ)
What is the minimum depth required for a small wardrobe cabinet?
To hang standard adult clothing hangers comfortably without them sitting at an angle, a wardrobe needs a minimum internal depth of 55 to 60 cm. If your HDB bedroom walkway is too narrow to accommodate this depth, you can opt for a shallow wardrobe cabinet with a depth of 35 to 40 cm. In these shallow configurations, replace traditional longitudinal hanging rods with pull-out perpendicular valet rods. This allows you to hang clothes facing forward, significantly reducing the wardrobe’s physical footprint while maintaining functionality.
Can I install a built-in wardrobe over an HDB bomb shelter?
No, HDB regulations strictly prohibit any drilling, hacking, or structural modifications to the reinforced concrete walls, floor, ceiling, or steel door of a household shelter (bomb shelter). You must not mount heavy built-in carpentry directly onto these walls. If you want to utilize the space around or in front of the bomb shelter, use lightweight, non-invasive freestanding furniture or tension-pole wardrobe systems that do not require drilling into the shelter’s structure. Always ensure the shelter door remains fully accessible and unobstructed in compliance with civil defense regulations.
How do I prevent mold in a wardrobe placed against an external HDB wall?
To prevent mold in Singapore’s humid climate, avoid pushing the wardrobe completely flush against external walls; maintain a 2 to 5 cm gap for ventilation. Place disposable moisture absorbers (dehumidifier tubs) inside the wardrobe compartments and replace them regularly. Avoid hanging damp or half-dried clothes inside the cabinet. If you are opting for custom carpentry, request moisture-resistant board materials, such as high-grade plywood with a PVC backing, which offer better resistance to humidity than standard particleboard.
Community discussion
Share your experience or ask a question. Comments are reviewed before publication.