
Finding the right clothes cabinet for a Housing & Development Board (HDB) flat in Singapore requires balancing storage capacity with strict spatial limitations. Because modern BTO (Build-To-Order) and resale HDB bedrooms are designed with highly optimized footprints, selecting a wardrobe that is too deep or wide can severely disrupt the flow of the room. The ideal wardrobe brand or system depends heavily on whether your layout calls for a highly flexible modular setup or a fully customized built-in solution.
Brands offering modular systems, such as IKEA, Castlery, and local online furniture retailers like FortyTwo, provide excellent ready-made options that fit standard walls. For irregular layouts with structural columns or tight corners, local custom carpentry and interior design firms offer bespoke solutions that maximize every millimeter of space.
Understanding HDB Bedroom Dimensions and Space Limits
HDB flats feature distinct bedroom layouts that dictate the maximum size of your furniture. Master bedrooms in modern BTO flats typically range from 10 to 14 square meters, which usually allows for a standard queen-sized or king-sized bed alongside a wardrobe running along one wall. Common bedrooms are significantly smaller, often measuring between 8 and 9 square meters. In these secondary rooms, placing a standard double bed alongside a large wardrobe can leave very little floor space, making precise planning essential before purchasing any furniture.
Products mentioned in this guide
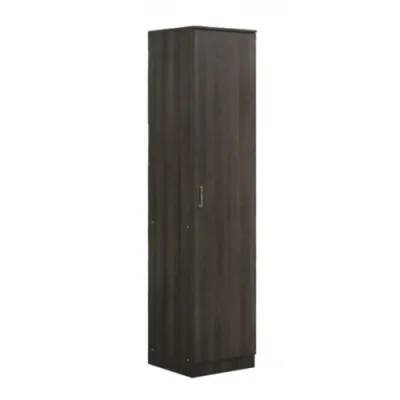
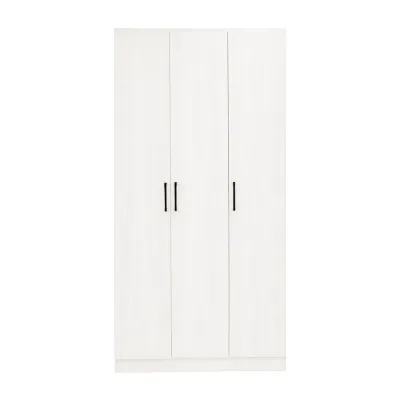
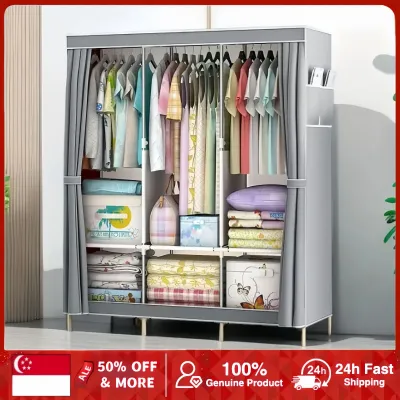
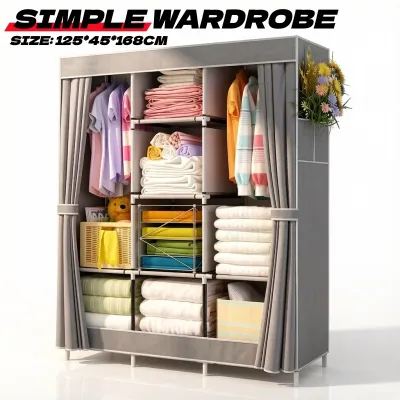
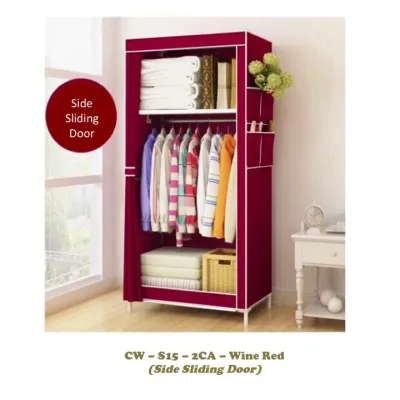
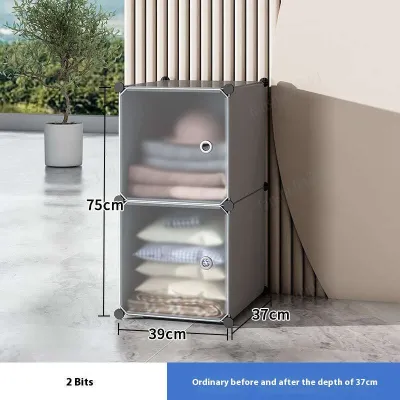
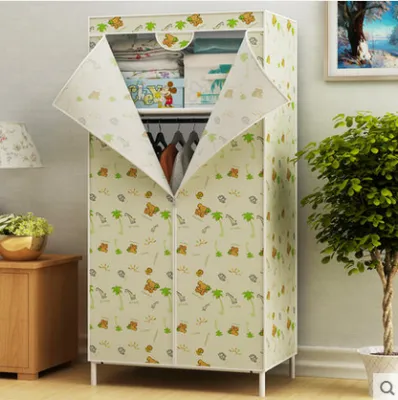
Prices are valid at publication and may change. Please refer to the product page for the latest price.
Walkway clearance is the most critical factor in maintaining a comfortable and functional bedroom. To move freely around the bed, open wardrobe doors, and access drawers, you should aim for a minimum clearance of 60cm between the edge of the bed and the wardrobe facade. If you prefer a more spacious feel or share the room with a partner, a clearance of 90cm is highly recommended. Reducing this walkway space below 60cm often results in restricted movement, transforming a relaxing bedroom into a cramped bottleneck.
The depth of your wardrobe is another pivotal decision that depends on your room’s width. A standard wardrobe depth is 60cm, which is the minimum space required to hang adult-sized clothes perpendicular to the doors without crumpling the sleeves. However, if your room width is constrained, a shallow-depth wardrobe measuring 40cm to 50cm can be a lifesaver. These shallower units typically utilize pull-out hanging rails where clothes hang parallel to the door, or they are configured primarily with shelving and drawers for folded garments.
Furthermore, built-in HDB architectural features can complicate furniture placement. Many BTO flats and older resale units feature structural pillars, bay windows, or concrete ledges that cannot be demolished or altered. These features reduce the usable flat wall space and may prevent standard freestanding wardrobes from sitting flush against the wall. Understanding where these structural elements lie helps you decide whether a standard ready-made unit will suffice or if you need a more adaptable solution.
Essential Design Features for Small HDB Bedrooms
When dealing with limited square footage, the mechanism of your wardrobe doors plays a massive role in spatial efficiency. Sliding doors are highly favored in small HDB bedrooms because they do not require any forward clearance to open. You can place a sliding door wardrobe close to the side of a bed without worrying about door collisions. However, sliding systems require deep double-track mechanisms, which can consume up to 10cm of the wardrobe’s overall depth. They also restrict your view, as you can only open one side of the wardrobe at a time. Hinged doors, on the other hand, allow full, simultaneous access to the entire wardrobe interior. The trade-off is that they require adequate clearance—typically 40cm to 50cm of clear space in front of the wardrobe—for the doors to swing open fully.

Utilizing vertical space is another highly effective strategy for small rooms. Floor-to-ceiling designs or tall freestanding units that measure 2.4 meters or higher maximize your storage footprint. By extending the wardrobe to the ceiling, you gain valuable storage space for seasonal items, bedding, and travel bags that are not used daily. This setup also prevents the top of the wardrobe from becoming a dust trap, which is a common maintenance issue in Singapore’s humid climate.
Modular internal fittings are essential for adapting your storage to your actual lifestyle. Instead of relying on a fixed layout of shelves and hanging rods, look for wardrobe systems that offer adjustable shelf heights, pull-out trouser racks, jewelry trays, and wire baskets. This flexibility allows you to reconfigure the interior as your wardrobe changes over the years. For instance, you can easily convert a double-hanging section into a combination of drawers and medium-height shelves without needing to buy a completely new clothes cabinet.
Incorporating mirrors onto the wardrobe doors is a classic design technique that works exceptionally well in HDB bedrooms. Reflective surfaces bounce light around the room, instantly making a compact space feel larger and brighter. Opting for mirrored sliding doors or mounting a full-length mirror onto a hinged door panel eliminates the need for a separate, floor-standing dressing mirror, saving valuable floor space while serving a highly practical daily purpose.
Recommended Clothes Cabinet and Wardrobe Brand Categories for HDB Layouts
Modular and Ready-Made Furniture Retailers
Modular wardrobe systems represent a highly popular middle ground between basic freestanding units and expensive custom carpentry. These systems allow you to mix and match standardized frame widths (such as 50cm, 75cm, or 100cm) and heights to build a wardrobe configuration that fits your specific wall length. Well-known modular systems, such as the Scandinavian PAX system available at IKEA, or modular ranges from established local online furniture retailers like Castlery, HipVan, and FortyTwo, offer incredible versatility. They allow homeowners to customize both the exterior doors and the internal organizational components to suit their specific storage needs.
The primary advantage of modular wardrobes is their cost-effectiveness and speed of acquisition compared to custom builds. You can easily visualize the layout using online planning tools, order the components, and have them delivered and assembled within a matter of days or weeks. Furthermore, if you relocate or decide to reconfigure your room, these modular units can sometimes be disassembled, moved, or expanded with additional frames.
However, modular systems do come with distinct limitations. Because they rely on standardized dimensions, they rarely fit a wall perfectly from corner to corner, often leaving small, awkward gaps of 10cm to 20cm at the ends. Additionally, standard delivery and assembly services do not typically account for local architectural details like wall skirting boards. If your room has thick skirting boards along the floor, a standard modular wardrobe cannot sit completely flush against the wall, leaving a small gap behind the unit where dust can accumulate. Buyers must manually account for these skirting dimensions and choose units with skirting cutouts or accept the slight gap.
Local Custom Carpentry and Built-in Specialists
For homeowners who want to maximize every single square inch of their HDB bedroom, local custom carpentry remains the gold standard. Custom carpentry and interior design firms specialize in creating bespoke built-in wardrobes that are fabricated to the exact dimensions of your room. This approach is particularly valuable for handling HDB-specific obstacles such as structural columns, exposed air-conditioning trunking, uneven walls, and low-hanging concrete beams. Carpenters use a technique called “scribing,” where they cut filler panels to match the exact, often uneven contour of your walls and ceiling, ensuring the wardrobe sits perfectly flush with no gaps.
Another major benefit of custom carpentry is the ability to integrate your clothes cabinet with surrounding bedroom furniture. A built-in wardrobe can seamlessly transition into a matching bedside table, a vanity console, or a study desk along the same wall. This cohesive design language eliminates visual clutter and ensures that no space is wasted between separate, mismatched pieces of furniture. You can also customize the internal materials, choosing high-quality plywood over standard particleboard for enhanced moisture resistance in Singapore’s humid climate.
The trade-offs of custom carpentry are primarily cost, time, and permanence. Custom built-ins are significantly more expensive than ready-made modular options, with prices typically calculated per foot run (often ranging from S$200 to S$350 or more per foot run, depending on material choice, door mechanisms, and internal hardware). The design, fabrication, and installation process can take several weeks or even months, which requires careful planning during a home renovation. Finally, built-in wardrobes are permanent fixtures; they cannot be moved or easily modified once installed, and removing them in the future will require professional hacking and wall repair, which may require HDB permits.
Step-by-Step Space Measurement and Pre-Purchase Checklist
To avoid costly return fees, incorrect installations, or finding out that your new wardrobe blocks a crucial doorway, a systematic measurement process is essential before finalizing any purchase.
First, measure the width of the designated wall at three different heights: near the floor, at midpoint (around waist height), and near the ceiling. HDB walls, especially in older resale flats, are rarely perfectly straight or plumb. If you only measure at the floor level, you might purchase a wardrobe that fits at the bottom but gets wedged halfway up due to a slight tilt in the wall. Always use the smallest of the three measurements as your maximum wardrobe width.
Second, measure the vertical height from the floor to the ceiling at multiple points. Be sure to account for any false ceilings, ceiling fans, light fixtures, air-conditioning piping, and curtain tracks. A common mistake is buying a tall wardrobe that physically fits the room’s height but blocks the airflow from an air-conditioning unit or prevents a ceiling fan’s blades from rotating safely. Ensure there is at least a 30cm clearance between the top of the wardrobe and any adjacent ceiling fan blades.
Third, complete a thorough delivery access check. Large wardrobe panels—especially those for tall sliding doors or wide modular frames—can be incredibly bulky. Measure the height and width of your HDB lift door, the interior cabin of the lift, the turning radiuses in your floor’s common corridor, and your flat’s front entrance. If the panels cannot fit into the lift, delivery teams may have to carry them up the stairwell, which often incurs additional manual labor charges per floor or may be physically impossible for extremely tight stairwells.
Finally, map out all wall sockets, light switches, and data points along the wardrobe wall. Blocking a light switch or the main fiber broadband point with a heavy wardrobe is a major inconvenience. If a socket must be covered, you will need to arrange for an electrician to reroute the wiring or cut a precise access hole in the wardrobe’s back panel before installation, which should be coordinated with your furniture installer.
Installation Safety and Wall Mounting in HDB Flats
Ensuring the structural safety of your wardrobe installation is paramount, particularly for tall, heavy units that pose a severe tipping hazard if left unanchored.
All wardrobes taller than 1.2 meters should be securely anchored to the wall behind them. This is especially critical in households with young children or pets, who may attempt to climb open drawers, shifting the center of gravity and causing the entire unit to topple forward. Most modular brands provide wall-anchoring brackets, but the actual fasteners used must match your specific wall type.
HDB flats feature different wall constructions that require distinct mounting hardware:
- Structural Walls and Precast Panels: These are made of solid, high-strength concrete. Drilling into these walls requires a rotary hammer drill and heavy-duty plastic or metal wall plugs (such as rawlplugs) to secure the mounting screws.
- Non-Structural Partition Walls: Modern HDB flats often use lightweight concrete blocks or drywall partitions between bedrooms. Drywall requires specialized toggle bolts or hollow-wall anchors that expand behind the board to distribute the weight safely. Standard plastic wall plugs will pull out of drywall under heavy loads.
Before drilling into any wall, check your flat’s layout plans to locate hidden electrical conduits and water pipes. If you are planning a recessed wardrobe that involves hacking a non-structural wall, you must apply for an official HDB renovation permit through a registered contractor. Drilling into structural columns or load-bearing shear walls is strictly regulated, and you should consult a qualified professional or your local Town Council if you are unsure of your wall’s structural status.
Additionally, freestanding modular units must be perfectly leveled during assembly. HDB floors often have minor slopes or uneven screeding. Use a spirit level to check the top and sides of the wardrobe frame. Most quality modular systems feature adjustable feet that allow you to compensate for uneven floors. If the wardrobe is not level, the doors will not align correctly, sliding tracks will experience uneven wear, and the structural integrity of the frame may be compromised over time.
Frequently Asked Questions (FAQ)
Is a 60cm deep clothes cabinet too bulky for an HDB common room?
Yes, a standard 60cm deep wardrobe can easily overwhelm a typical HDB common room, which is often only 2.8 to 3 meters wide. Once you place a standard bed, a 60cm wardrobe leaves very narrow walkways that make the room feel cramped. If your walkway clearance drops below 60cm, you should consider shallow-depth alternatives measuring 40cm to 50cm. These shallower wardrobes typically utilize pull-out hanging rails where clothes hang parallel to the door, or they can be configured primarily with shelving and drawers for folded garments, preserving vital floor space.
Do sliding door wardrobes require more maintenance than hinged doors?
Yes, sliding door wardrobes generally require more frequent maintenance than hinged doors. The bottom tracks of sliding doors naturally accumulate dust, hair, and clothing fibers over time, which can obstruct the rollers and cause the doors to jump off the tracks or slide unevenly. To prevent this, you must regularly vacuum the tracks and wipe them down with a damp cloth. Hinged doors require less daily maintenance because they do not have open tracks, though they may require occasional hinge tightening or alignment adjustments using a screwdriver if the doors begin to sag over time.
Community discussion
Share your experience or ask a question. Comments are reviewed before publication.