
Maximize Kitchen Storage with Custom Tall Cabinets
Singaporean homes are characterized by their compact and highly structured layouts. Whether you live in a newly completed Housing & Development Board (HDB) Build-To-Order (BTO) flat, a mature resale estate, or a modern private condominium, space optimization remains a top priority. In the kitchen—often the busiest room in the house—available floor space is limited. Traditional kitchen layouts rely heavily on standard base cabinets and wall-mounted overhead units. This configuration, however, often leaves a significant amount of dead space. The gap between the top of the wall cabinets and the ceiling becomes a magnet for dust and grease, while the corners of the kitchen remain underutilized.
A custom tall kitchen cabinet, designed as a floor-to-ceiling pantry or integrated utility tower, is an effective solution to these space constraints. By utilizing the vertical plane, a tall cabinet maximizes storage capacity without expanding the kitchen’s physical footprint. This is particularly beneficial in Singapore’s typical galley or L-shaped kitchens, where every square centimeter of floor space must be kept clear for ease of movement. Custom tall cabinets allow you to design storage around your specific lifestyle, whether that means creating a dedicated pantry for dry Asian groceries, housing bulky appliances like air fryers and stand mixers, or organizing household cleaning tools like vacuum cleaners and steam mops.
What to Look for in Custom Tall Cabinet Services
When investing in a custom tall kitchen cabinet, it is easy to get distracted by beautiful exterior finishes and overlook the technical details that determine the unit’s longevity and usability. To ensure you receive a product that is both functional and durable, you must evaluate several critical technical criteria.
Products mentioned in this guide
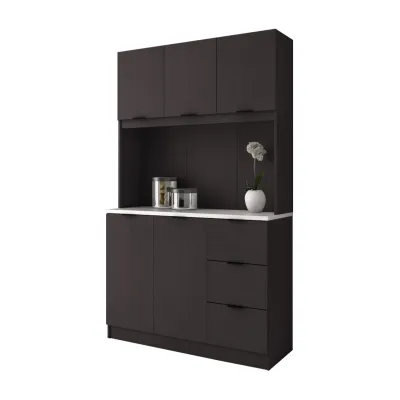
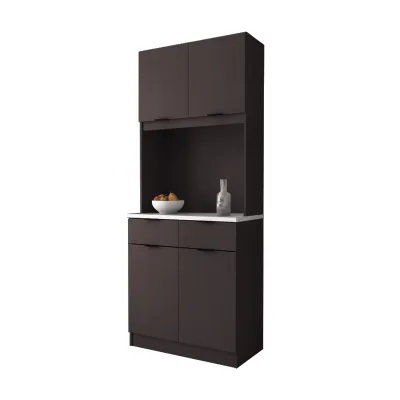
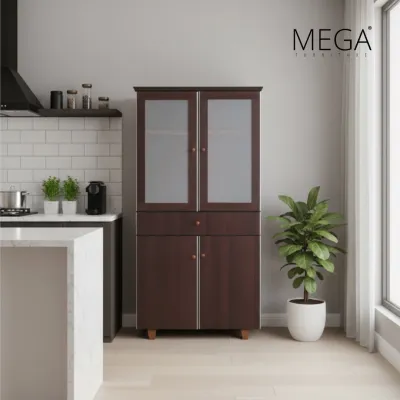

Prices are valid at publication and may change. Please refer to the product page for the latest price.

Sizing and Clearances with Millimeter Precision
Standard modular cabinets are manufactured in fixed increments (such as 30cm, 40cm, or 60cm). While these work well in perfectly square rooms, Singaporean homes often feature structural beams, uneven columns, and walls that are not perfectly plumb. A true custom cabinet service will conduct precise on-site measurements to design a unit that fits flush against your walls and ceiling. This eliminates the need for wide, unsightly filler panels that accumulate dust. Millimeter-level precision is also vital for clearance; your tall cabinet doors must open fully without hitting light fixtures, ceiling fans, or adjacent window frames.
Finishes, Edge Banding, and Moisture Resistance
Singapore’s tropical climate features high relative humidity, which can be devastating to low-quality cabinetry. Kitchens are particularly vulnerable due to steam from cooking, rice cookers, and dishwashers. When evaluating custom cabinet materials, do not rely solely on generic terms like “plywood” or “MDF.” Instead, look at how the materials are sealed. High-pressure laminate (HPL) applied over high-grade blockboard or marine-grade plywood offers excellent durability. Crucially, ask about the edge banding technology used. Traditional hot-melt glue edge banding can fail over time when exposed to heat and moisture, causing the laminate to peel. Opt for brands that utilize laser edge banding or polyurethane (PUR) adhesives, which create a seamless, water-resistant barrier that protects the inner core from swelling. Always verify the manufacturer’s care and maintenance instructions to ensure the longevity of the selected finishes.
Internal Configurations and Ergonomics
A tall cabinet can quickly become a dark cavern where items at the back are forgotten and left to expire. To prevent this, your customization plan should prioritize ergonomic internal configurations. Pull-out pantry systems, such as tandem larders or individual high-sided drawers, bring the contents of the cabinet out to you, making everything visible and accessible. If you plan to use the tall cabinet as an appliance garage, ensure it includes heavy-duty pocket doors that slide back into the carcass when open, preventing them from blocking your kitchen walkway. Adjustable shelving tracks are also essential, allowing you to reconfigure the interior layout as your storage needs change over the years.
Hardware and Structural Stability
The hardware is the engine of your cabinetry. Because tall cabinets house heavy items like canned goods, cast-iron pots, and small appliances, the hinges and drawer runners are subjected to constant stress. Insist on premium, soft-close hardware brands (such as Blum, Hettich, or Grass) that offer lifetime warranties and are rated for heavy weight capacities—typically 40kg to 70kg per drawer. Furthermore, because tall cabinets have a high center of gravity, structural stability is paramount. The cabinetry brand must use robust assembly methods (such as dowel and cam-screw joinery) and must anchor the unit securely to the wall using heavy-duty brackets to eliminate any risk of tipping.
Top Brand Categories for Custom Tall Cabinets in Singapore
To help you navigate the local market, we have categorized the main types of brands offering custom tall kitchen cabinets in Singapore. Each category serves different budget levels, design requirements, and renovation timelines.
| Brand Category | Customization Depth | Typical Lead Time | Best Use Case |
|---|---|---|---|
| Specialized Kitchen Joinery Experts | Full Bespoke (millimeter-level sizing, custom materials) | 6 to 10 weeks | Homeowners requiring unique architectural integration or premium materials |
| Full-Service Interior Design & Renovation Firms | High Bespoke (integrated with overall home design) | 8 to 12 weeks (as part of wider renovation) | Major home overhauls where the kitchen must match other living spaces |
| Modular Kitchen Brands with Semi-Custom Options | Semi-Custom (fixed structural modules, custom fronts/fittings) | 4 to 6 weeks | Rapid installations or budget-conscious projects with standard layouts |
Specialized Kitchen Joinery Experts
Specialized kitchen manufacturers focus exclusively on kitchen spaces, offering deep expertise in ergonomics, material science, and high-end joinery. In Singapore, prominent brands in this category include Alustil and Signature Kitchen. Alustil is highly regarded for its innovative use of aluminum carcass systems, which are completely impervious to moisture, rust, and termites—common issues in tropical climates. Signature Kitchen, on the other hand, provides premium wood-based bespoke cabinetry with a massive library of proprietary finishes, door profiles, and integrated organizational accessories.
The primary advantage of working with these specialists is their ability to deliver full bespoke customization. They can design cabinetry around complex architectural features, such as structural pillars or slanted walls, without sacrificing storage volume. They also offer direct access to cutting-edge hardware and premium materials that general contractors may not stock. However, this level of specialized engineering comes with a higher price tag. Additionally, because these units are fabricated to order in dedicated manufacturing facilities, lead times are typically longer, ranging from 6 to 10 weeks. This option is best suited for homeowners who prioritize long-term durability, premium aesthetics, and have a flexible renovation timeline.
Full-Service Interior Design and Renovation Firms
If you are renovating your entire home, working with a full-service interior design (ID) firm—such as Weiken.com or Ciseern—is often the most convenient route. These firms do not just design your kitchen cabinets; they conceptualize the entire space, ensuring that the custom tall cabinet integrates seamlessly with your dining area, living room, and overall home aesthetic. They can design a tall unit that serves as a visual transition between the kitchen and the living space, perhaps incorporating open display shelving on one side and hidden pantry storage on the other.
The main benefit of this approach is hassle-free project management. The ID firm coordinates all the supplementary works required for a fully functional tall cabinet, including installing new electrical points for built-in ovens, rerouting gas pipes, and managing plastering and painting. However, it is important to note that very few ID firms own their own carpentry workshops. Instead, they outsource the fabrication to independent local carpenters. This means the quality of the carpentry can vary depending on the specific subcontractor the ID firm hires. To ensure structural safety and high-quality finishes, always ask your interior designer about the specific carpentry workshop they partner with, the materials they use, and the warranties provided on the cabinet joints and hardware.
Modular Kitchen Brands with Semi-Custom Options
For homeowners who want a faster, more cost-effective solution without sacrificing quality, modular kitchen brands offer excellent semi-custom options. Brands like IKEA (with their highly popular METOD kitchen system) and premium European modular brands like Häcker Kitchens represent this category. These brands utilize standardized cabinet boxes (carcasses) that are mass-produced to high quality standards. While you cannot customize the physical width or depth of the cabinet box itself, you have almost unlimited freedom to customize the doors, drawer fronts, internal wire baskets, pull-out shelves, and handles.
The primary benefit of modular semi-customization is speed and predictability. Because the structural components are pre-fabricated, lead times are much shorter, often taking only 4 to 6 weeks from design confirmation to installation. Furthermore, modular systems are highly cost-effective, allowing you to allocate more budget toward high-end internal hardware or premium appliances. The main limitation is the rigid sizing. If your kitchen wall has non-standard dimensions, you will have to use filler panels to close any remaining gaps between the modular units and the walls. This can result in slightly less efficient space utilization compared to full bespoke carpentry. It is an ideal choice for rental properties, quick kitchen refreshes, or budget-conscious homeowners who are happy to work within standard dimensional layouts.
Essential Measuring and Installation Checks Before You Buy
A successful custom tall cabinet installation relies heavily on thorough preparation and precise site checks. Because these units are exceptionally heavy and tall, overlooking logistical or structural details can lead to costly installation delays or safety hazards.
Space and Access Verification
Do not rely solely on the floor plans provided by your property developer or HDB. Always conduct actual physical measurements of the designated installation space. Measure the floor-to-ceiling height at multiple points across the wall, as concrete slabs can sag or slope slightly, creating height variations of up to 2cm across a single wall.
Equally important is verifying the delivery route. A custom tall cabinet is often fabricated as a single, large carcass or in large pre-assembled sections to ensure structural strength. You must measure the height, width, and diagonal clearance of your building’s passenger lift, the clearance of any tight corridors, and the width of your home’s main entrance door. If the pre-assembled unit cannot fit through the lift or doorways, the brand will need to flat-pack the components and assemble them entirely on-site. This must be arranged in advance, as some premium brands charge additional fees for on-site assembly.
Structural and Safety Checks
A fully loaded tall pantry cabinet can weigh several hundred kilograms, making secure wall anchoring non-negotiable. In Singapore, residential walls can be made of structural concrete, precast lightweight concrete panels, or drywall partitions. Concrete walls offer maximum holding power for heavy-duty wall plugs and anchor bolts. Drywall partitions, commonly found in newer condominiums and renovated HDB flats, require installers to locate the internal metal or timber studs to secure the anchoring brackets. Never allow installers to anchor a heavy tall cabinet directly into drywall without stud support or specialized heavy-duty hollow-wall anchors. Ensure the installation team uses high-quality, corrosion-resistant L-brackets and that the cabinet is anchored at multiple points near the top of the unit.
Utility and Floor Clearances
Before the cabinet is installed, map out all existing utilities. Tall cabinets often house built-in appliances like ovens, microwaves, or integrated refrigerators, which require dedicated electrical outlets. These outlets must be positioned within the cabinet cavity in a way that remains accessible for maintenance but does not interfere with the appliance’s depth clearance. If your kitchen uses piped town gas (City Energy), ensure that the gas pipes and shut-off valves are completely clear of the cabinet footprint and remain easily accessible in compliance with local safety regulations. Finally, check the levelness of your kitchen floor. If the floor is uneven, the cabinet will tilt, causing doors to misalign and putting excessive strain on the hinges. Ensure your custom cabinet features adjustable legs hidden behind a removable plinth (skirting) to allow for precise leveling during installation.
Understanding the Cost of Custom Tall Cabinets in Singapore
Budgeting for a custom tall kitchen cabinet in Singapore requires understanding the various components that contribute to the final price. Because these units are highly customized, pricing is rarely flat-rate and is heavily influenced by your design choices.
Carcass and Finish Materials
The foundation of your cabinet’s cost is the carcass material. Standard melamine-faced particle board is the most budget-friendly option, but it offers limited moisture resistance. Upgrading to solid plywood or blockboard with a high-pressure laminate (HPL) finish will increase the cost by 20% to 40%, but it provides significantly better structural integrity and durability in Singapore’s humid climate. If you opt for premium materials like aluminum carcasses or solid wood veneers, expect the material costs to double.
Premium Hardware and Internal Mechanisms
The internal configurations you choose will have a massive impact on the final invoice. Standard adjustable shelves are highly economical. However, if you want to maximize convenience with pull-out larder units, corner carousels, or heavy-duty drawer systems from premium brands like Blum, these hardware components can easily exceed the cost of the wooden cabinet shell itself. A single high-quality pull-out pantry mechanism can add S$500 to S$1,200 to the total cost.
Itemized Quotations and Hidden Fees
When comparing quotes from different brands or carpenters, always insist on an itemized breakdown. A transparent quote should clearly separate the costs for carpentry fabrication, door fronts, specific hardware models, delivery, and installation. Be sure to ask about potential hidden fees, such as charges for site measurements, dismantling and disposing of your old cabinets, electrical wiring modifications, and GST (which is 9% in Singapore). Clarifying these details upfront ensures you can make an accurate, apple-to-apple comparison between brands and avoid unpleasant surprises during the installation phase.
Frequently Asked Questions (FAQ)
Can I add a custom tall cabinet to my existing kitchen layout?
Adding a custom tall cabinet to an already finished kitchen is a highly practical way to boost storage without the disruption and expense of a full kitchen remodel. However, achieving a successful integration requires careful attention to detail.
The primary challenge is aesthetic consistency. Over time, cabinet doors fade due to sunlight exposure, cooking oils, and general wear. Attempting to match a new laminate or paint finish to your existing, slightly aged cabinets will almost always result in a noticeable mismatch. To solve this, interior designers recommend using a contrasting accent finish. For example, if your existing cabinets are white, you can design the new custom tall cabinet in a rich wood grain, a sleek matte charcoal, or an elegant navy blue. This makes the new addition look like a deliberate, stylish design choice rather than an unmatched addition.
The second critical factor is spatial alignment. The new tall cabinet must align perfectly with the depth of your existing base cabinets—which is typically 60cm—to ensure a clean, continuous line along your kitchen walkway. You must also verify that the door swing of the new tall cabinet does not block walkways, collide with existing countertops, or obstruct the opening of key appliances like your refrigerator, oven, or washing machine. Precise on-site measurements by a professional installer are highly recommended to ensure the new unit fits seamlessly into your current layout.
Community discussion
Share your experience or ask a question. Comments are reviewed before publication.