
Maximising storage in a compact Singapore apartment requires strategic carpentry decisions, where every centimetre of floor space counts. When dealing with tight layouts in HDB flats or modern condominiums, opting for a kitchen cabinet narrow configuration is one of the most effective ways to convert awkward gaps into highly functional storage zones. Standard narrow cabinet widths of 150 mm, 200 mm, and 300 mm are the most reliable industry baselines for small kitchens, allowing you to store spices, trays, and cleaning supplies without encroaching on your primary prep areas.
To make these slim units work, you must look beyond their outer dimensions and plan for internal hardware clearances, adjacent appliance swings, and structural obstacles. By selecting the right configurations and measuring with precision, you can turn otherwise wasted gaps into highly organized, accessible storage systems that streamline your daily cooking workflow.
Standard Kitchen Cabinet Narrow Dimensions and Their Uses
Standard narrow cabinets generally fall into three distinct width categories, each serving a specific functional purpose in a compact kitchen layout. While custom carpenters in Singapore can fabricate cabinets to almost any bespoke measurement, relying on standard industry intervals ensures you can easily source compatible off-the-shelf internal organizers and hardware. These standard external widths typically measure 150 mm, 200 mm, and 300 mm (approximately 6, 8, and 12 inches).
Products mentioned in this guide
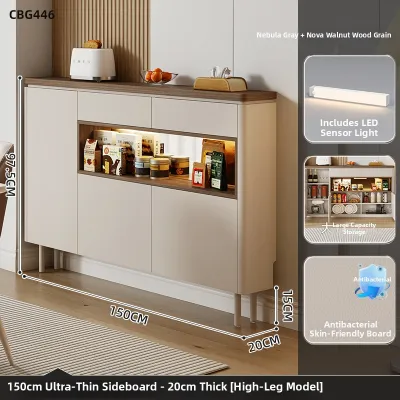
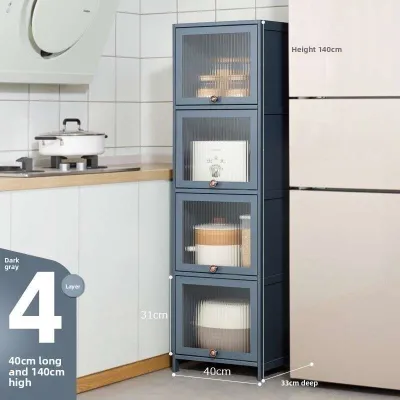
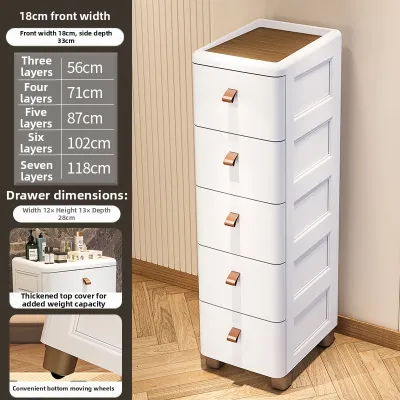
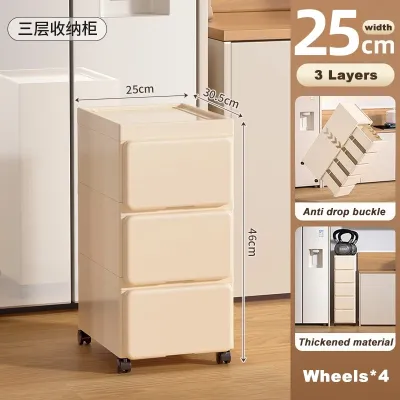

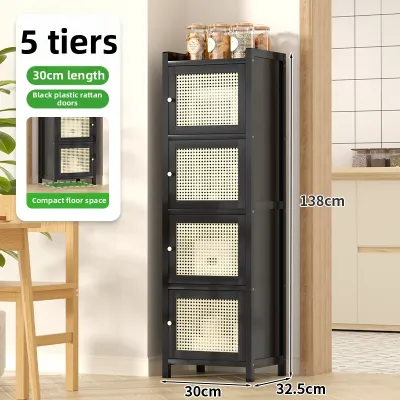
Prices are valid at publication and may change. Please refer to the product page for the latest price.
- 150 mm (6-inch) Cabinets: This is the absolute minimum practical width for a functional cabinet. These ultra-slim units are almost exclusively configured as pull-out spice racks or narrow bottle organizers. They are ideal for storing cooking oils, soy sauce bottles, and small spice jars, keeping them within arm's reach of the hob.
- 200 mm (8-inch) Cabinets: A slightly wider option that offers significantly more versatility. This size is highly effective for storing taller condiments, boxed dry goods, or specialized cleaning supplies like dish soaps and spray bottles. It can also be fitted with slim wire baskets to hold garlic, onions, or small kitchen towels.
- 300 mm (12-inch) Cabinets: This width bridges the gap between specialized narrow storage and standard cabinetry. A 300 mm unit can accommodate vertical tray dividers for baking sheets and cutting boards, slim pull-out waste bins, or even a stack of narrow drawers for cutlery and small cooking utensils.
When planning these installations, you must distinguish between the external cabinet width and the internal usable storage space. In Singapore, kitchen cabinets are commonly constructed from 18 mm thick plywood or blockboard panels. A cabinet with an external width of 150 mm loses 36 mm of width immediately to the side walls, leaving an internal carcass width of 114 mm.
Furthermore, the hardware mechanisms required to make narrow cabinets functional—such as side-mounted drawer slides, soft-close runners, or pull-out metal frames—require their own structural clearances. Typical side-mounted runners require approximately 12.5 mm to 15 mm of clearance on each side. This means a pull-out wire basket inside a 150 mm cabinet might only have a usable storage width of 84 mm to 89 mm. Always check the manufacturer’s detailed specification sheets or consult your kitchen designer to verify the exact internal clearance before purchasing aftermarket storage baskets or organizers.
Measuring and Planning for Tight Kitchen Layouts
Installing narrow cabinetry in a small kitchen requires precise physical measurements to prevent costly installation errors. Singapore HDB flats and condominiums frequently feature structural elements that complicate straight runs of cabinetry, such as prominent service ducts, structural columns, exposed copper gas lines, and water pipes. Mapping these elements beforehand ensures your narrow cabinets fit flush against adjacent walls and units.

To ensure a seamless fit, follow this systematic measurement process:
- Identify Structural Obstacles: Locate all fixed elements such as wall-mounted gas meters, exposed plumbing lines, electrical trunking, and structural pillars. Note how far these elements protrude from the wall and at what height they sit.
- Take Three-Point Horizontal Measurements: Walls are rarely perfectly straight. Measure the width of the gap where you plan to install the narrow cabinet at three different heights: floor level (just above the skirting board), countertop level, and upper wall level. Use the smallest measurement of the three as your maximum allowable external cabinet width.
- Verify Vertical Plumbness: Use a spirit level to check if your walls and floors are plumb and level. If a wall leans inward or outward, a tall, narrow filler cabinet may not sit flush against it, requiring the carpenter to use wider filler strips to mask the gap.
- Factor in Skirting Boards and Protrusions: Floor skirting boards, wall tiles, and overhead cornices can reduce your available installation space by several centimetres. Ensure your measurements account for these protrusions, as a cabinet carcass cannot sit flush against a wall if a skirting board blocks its base.
- Calculate Door and Handle Clearances: Measure the swing radius of adjacent cabinet doors, oven doors, and refrigerator doors. A narrow cabinet placed directly next to an appliance must have enough clearance so that its handles do not collide with the appliance door or handle when opened.
Functional Configurations for Narrow Spaces
To make a narrow cabinet truly useful, the internal configuration must allow easy access to items stored at the very back. Deep, narrow shelves are highly impractical because items placed at the rear are difficult to see and reach. Utilizing specialized hardware and internal layouts transforms these tight spaces into ergonomic assets.
Pull-Out Organizers and Spice Racks
Pull-out mechanisms are the most effective way to utilize deep, narrow base and wall cabinets. By mounting the storage shelves on full-extension drawer runners, the entire contents of the cabinet glide outward, giving you complete visibility and access from both sides. This is particularly beneficial for storing small, easily misplaced items like spice jars, condiment bottles, and baking ingredients.
When choosing a pull-out system, pay close attention to the hardware’s weight rating and construction material. High-quality steel or stainless steel wire baskets resist rust and are easy to wipe clean, which is essential in Singapore’s humid climate. Ensure the pull-out frame matches the internal width of your cabinet carcass to prevent lateral wobbling. For optimal ergonomics, place your most frequently used items, such as cooking oils and primary spices, at waist or counter height, while reserving the lower tiers for heavier, less frequently used bottles.
Vertical Dividers and Filler Cabinets
Vertical storage is an excellent configuration for narrow base cabinets, especially when dealing with flat, awkward items that are difficult to stack horizontally. Installing vertical tray dividers in a 300 mm cabinet allows you to store baking sheets, cutting boards, muffin tins, and large serving platters upright. This prevents items from scratching each other and eliminates the need to lift a heavy stack of pans just to reach the one at the bottom.
For extremely tight gaps ranging from 100 mm to 150 mm, “filler pull-outs” can be used to convert dead space into functional storage. These ultra-narrow units are often installed between a standard cabinet run and a wall or appliance. They are highly useful for storing long, thin household items such as brooms, dustpans, or rolls of aluminum foil and baking paper. Because tall, narrow vertical cabinets have a high center of gravity, you must verify that they are securely anchored to the adjacent cabinet carcasses or wall studs to prevent them from tipping or swaying when fully extended.
Common Sizing and Installation Mistakes to Avoid
Planning errors can easily render a narrow cabinet unusable or disrupt the overall flow of your kitchen. Avoiding these common sizing and installation pitfalls will ensure your kitchen remains safe, functional, and comfortable to work in.
- Ignoring Hardware Clearances: The most frequent mistake is purchasing an internal organizer designed for a specific cabinet width without checking the internal clearance. For example, buying a pull-out basket labeled for a 300 mm cabinet and attempting to fit it into a cabinet with an external width of 300 mm will fail if the organizer's dimensions do not account for the thickness of your cabinet's plywood walls and the space required for the slides.
- Placing Pull-Outs Too Close to Appliances: Installing a narrow pull-out cabinet directly adjacent to a built-in oven, dishwasher, or refrigerator can lead to operational interference. If the appliance door or its handle protrudes even slightly, it can block the narrow cabinet from pulling out fully. Always factor in the depth of appliance handles when planning your cabinet layouts.
- Neglecting Walkway Clearance: Adding narrow cabinets to a tight galley or U-shaped kitchen can restrict the central passage. In Singapore's compact kitchens, maintaining a clear walkway is essential for safety. If a narrow cabinet or its pull-out mechanism extends too far into the aisle, it can create a tripping hazard or make it difficult for two people to pass each other.
- Skipping the Tape Mockup: Before finalizing your carpentry order or purchasing hardware, use masking tape or painter's tape to outline the exact footprint of the proposed narrow cabinets on your kitchen floor and walls. Open your existing appliance doors to their full extent to physically verify that they will not collide with the new cabinet footprint. This simple visual check can save you from costly post-installation modifications.
Frequently Asked Questions (FAQ)
Can I install a narrow pull-out cabinet next to a built-in oven?
Yes, you can install a narrow pull-out cabinet next to a built-in oven, but you must consult the oven manufacturer’s installation manual to verify the required side clearances and heat dissipation guidelines. Built-in ovens generate significant heat during operation, and inadequate thermal isolation can damage adjacent cabinet finishes, warp wood panels, or dry out the lubrication in your pull-out drawer slides over time. If the manufacturer specifies a minimum clearance, your carpenter should install a heat-resistant filler panel or insulation board between the oven housing and the narrow cabinet to protect the cabinetry and ensure safe operation.
What is the minimum walkway clearance needed in a small kitchen?
For a small kitchen to remain safe and functional, the minimum recommended walkway clearance is 900 mm for a single cook. If multiple people frequently use the space, a clearance of 1,200 mm is preferred. When planning to install narrow cabinets, you must measure this clearance with all cabinet doors, drawers, and appliance doors (such as the oven, dishwasher, or refrigerator) fully open. Ensuring that these doors can open completely without blocking the walkway or colliding with other surfaces is critical for maintaining an unobstructed and safe path of movement.
Community discussion
Share your experience or ask a question. Comments are reviewed before publication.