
The best modular storage shelf configurations for small Singapore apartments are those that prioritize vertical stacking, corner optimization, and multi-functional room division. In compact HDB flats and condominiums, maximizing floor space requires shifting storage from horizontal surfaces to vertical walls and underutilized nooks. High-density configurations, such as floor-to-ceiling modular columns, corner L-shaped units, and open-backed room dividers, allow homeowners to customize their storage around structural beams, air-conditioner trunking, and tight walkways.
By selecting a highly adaptable system, you can tailor your storage layout to your flat’s specific floor plan, ensuring that every square meter of your home remains functional, open, and clutter-free.
Assessing Your Space: Measurements and Clearance for Compact Homes
To design an effective modular storage shelf layout, you must start with precise measurements. Do not rely on floor plans alone, as actual built-up dimensions in HDB flats and private apartments often vary by a few centimeters due to plastering and finishing.
Products mentioned in this guide
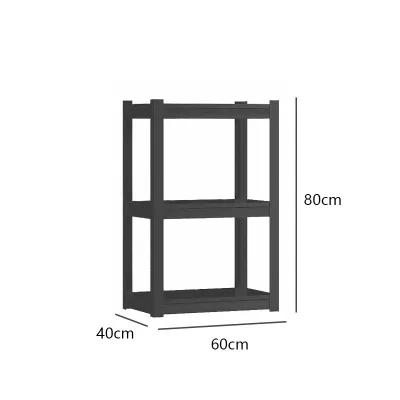
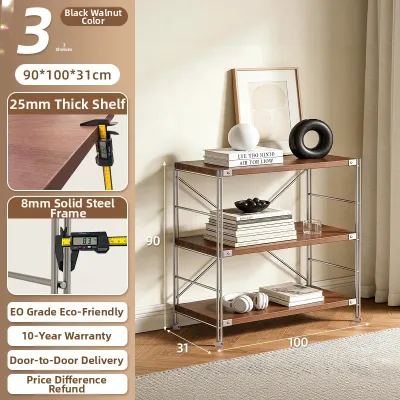
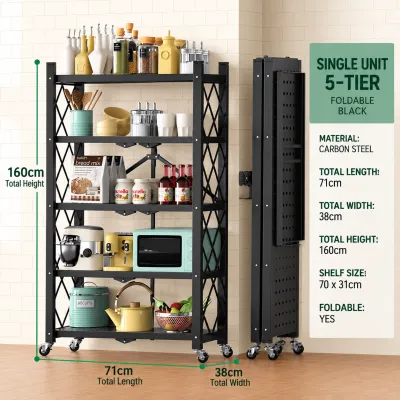
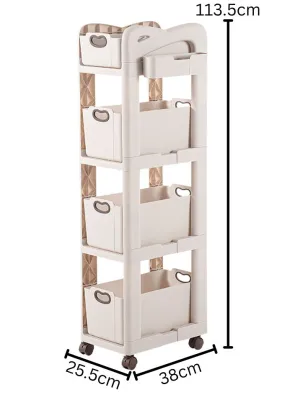
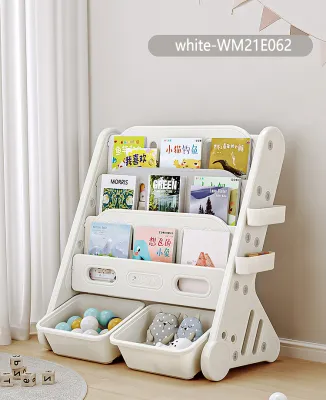

Prices are valid at publication and may change. Please refer to the product page for the latest price.
Measure the exact floor footprint where the unit will stand, the floor-to-ceiling height, and the depth of the existing skirting boards. Skirting boards can prevent a freestanding storage shelf from sitting flush against the wall, causing a gap that compromises stability and creates a tipping hazard.
Account for structural and functional clearances. Check the swing arcs of nearby doors, wardrobe doors, and windows to ensure they do not collide with the shelving frame or protruding baskets. Measure the clearance required for walkways; in high-traffic corridors or narrow bedrooms, you should maintain a minimum walkway width of 70 to 90 centimeters to allow comfortable passage.
Identify the locations of electrical outlets, light switches, data ports, and air-conditioner trunking. Blocking these with a solid-back modular unit can restrict access or require awkward, permanent modifications to the shelf backing.
Consider the logistics of bringing the materials home. Measure the dimensions of your building’s lift, the width of the stairwells, and any tight corridor turns. Large modular frames, long upright standards, or wide solid panels may not fit into standard passenger lifts, requiring manual carry-ups that incur extra delivery fees.
Finally, check the levelness of your floors and walls. Older HDB flats may have slightly uneven concrete floors. A freestanding modular storage shelf placed on an uneven surface will tilt, putting uneven stress on the joints and increasing the risk of tipping. Use a spirit level to identify these uneven zones before finalizing your placement.
Effective Modular Shelf Configurations for Small Layouts
Modular storage systems offer the flexibility to adapt to the unique architectural quirks of Singapore’s compact homes, such as structural columns, bomb shelter protrusions, and open-concept layouts. Instead of buying a rigid, one-size-fits-all cabinet, you can assemble individual components—such as upright standards, brackets, shelves, drawers, and hanging rails—into configurations that match your specific storage needs and spatial limits.

The key to successful modular configuration in small spaces is balancing accessibility with visual weight. Solid, dark, and bulky units can quickly make a 60-square-metre flat feel claustrophobic. By combining open shelving with closed storage modules and selecting configurations that align with your room’s natural traffic flow, you can maximize utility without sacrificing the feeling of spaciousness.
Vertical Stacking and Floor-to-Ceiling Layouts
When floor area is limited, the only way to expand your storage capacity is to build upward. Tall modular storage shelf units utilize the high vertical space that otherwise goes to waste, drawing the eye upward and creating the illusion of higher ceilings.
To configure a vertical stack effectively, organize items by frequency of use. Reserve the highest shelves (above 1.8 meters) for lightweight, seasonal, or rarely used items, such as travel luggage, winter wear, or spare bedding. Keep everyday essentials within the active reach zone (between 0.6 and 1.5 meters from the floor) and place heavy items at the bottom to maintain a low center of gravity.
Safety is paramount when configuring tall shelves. Any modular setup exceeding 1.2 meters in height must be securely anchored to the wall to prevent accidental tip-overs, which pose a severe hazard to children, pets, and elderly family members. Before stacking modules to their limit, consult the manufacturer’s documentation to verify the maximum safe stacking height and the structural load capacity of both the individual shelves and the supporting frame.
Corner and L-Shaped Arrangements
Corners are frequently underutilized in small apartments, often becoming dead space because standard rectangular furniture cannot fit cleanly. An L-shaped modular storage shelf configuration turns these awkward 90-degree intersections into highly functional storage hubs.
To build an effective corner layout, use specialized corner connector brackets or configure standard rectangular units to overlap. Overlapping units require careful planning: designate the deep, hard-to-reach corner space for bulky, infrequently used items like seasonal decorations or large kitchen appliances. For items you need to access regularly, incorporate rotating organizers, pull-out corner baskets, or lazy Susans to eliminate the need to reach deep into the dark recess of the corner.
When planning a corner configuration, pay close attention to window placements and natural light. Avoid building tall corner units right next to windows where they might block daylight or obstruct access to window handles, window grilles, or curtain tracks. Keep the profile of corner units slim to maintain an open, airy feel.
Room Dividers and Multi-Functional Setups
In open-plan HDB flats, such as those with combined living and dining areas, modular shelving can serve a dual purpose as both storage and a spatial zone divider. An open-back storage shelf creates a clear boundary between different functional areas without blocking natural light or airflow.
To configure a shelf as a room divider, select a unit with finished surfaces on both sides and an open-back design. This allows light to filter through, keeping the apartment looking spacious while providing accessible storage from both sides. For instance, you can use the lower shelves for dining room essentials and the upper shelves for living room decor or books.
Freestanding room dividers require exceptional base stability because they do not lean against a wall. Ensure the system uses wide, heavy base plates or floor-anchoring brackets. If the manufacturer’s system allows, secure the top of the divider directly to the ceiling joists for maximum safety. Always distribute the weight evenly across the entire frame, avoiding top-heavy arrangements that could cause the divider to wobble when bumped.
Wall-Mounted vs. Freestanding: Choosing the Right Foundation
Deciding between a wall-mounted modular storage shelf and a freestanding system depends on your home’s wall construction, your rental status, and your long-term flexibility needs. Both foundations have distinct mechanical characteristics and installation requirements.
Wall-mounted systems utilize vertical metal tracks (uprights) screwed directly into the wall, from which brackets, shelves, and cabinets are suspended. This configuration completely frees up floor space, making it easier to sweep, vacuum, or run a robotic vacuum cleaner underneath. It also provides a sleek, floating aesthetic that makes small rooms feel larger. However, wall-mounted setups require drilling and permanent installation, making them less suitable for renters who must return the property in its original condition.
Freestanding modular systems stand on their own feet or base frames. They are highly flexible, renter-friendly, and easy to reconfigure or move to a new apartment. The trade-off is that they occupy valuable floor footprint and can look bulkier.
The structural composition of your walls dictates whether a wall-mounted system is safe. In Singapore, HDB flats and condominiums feature a mix of wall types. Internal partition walls are often made of drywall or lightweight concrete panels, which have limited load-bearing capacity. Heavy-duty storage shelves should never be mounted directly onto drywall without securing the tracks to the internal metal or timber studs. For solid concrete walls (such as structural columns or bomb shelter external walls), you must use heavy-duty masonry plugs and concrete screws.
Before drilling, always consult HDB renovation guidelines or your condominium’s management rules. Drilling into structural shear walls or precast columns is strictly regulated or prohibited. Additionally, always verify the manufacturer’s exact weight capacity ratings for the mounting hardware and brackets. Never assume a wall-mounted shelf can support heavy books or kitchenware without checking both the wall’s integrity and the hardware’s rated limits.
Common Sizing and Configuration Mistakes to Avoid
Avoiding common planning errors will save you time, money, and potential safety hazards when setting up your modular storage shelf.
One frequent mistake is ignoring the depth of your skirting boards. Standard skirting boards project 1 to 2 centimeters from the wall. If your freestanding shelf does not have a bottom cutout or adjustable leveling feet to compensate, the top of the unit will lean forward, creating a dangerous tipping hazard and preventing proper wall anchoring.
Another critical error is overloading the upper tiers of a tall shelf. Placing heavy items like books, storage boxes filled with documents, or heavy kitchen appliances on high shelves raises the unit’s center of gravity, making it unstable. Always place the heaviest items on the lowest shelves and keep lighter items on top.
Do not block essential household infrastructure. Ensure your modular configuration does not cover air-conditioner vents, electrical sockets, fiber optic termination points, or distribution boards (DB boxes). Blocking these not only restricts access during emergencies or maintenance but can also trap heat, creating a fire hazard or causing electrical components to overheat.
Finally, avoid uneven lateral weight distribution. Concentrating all heavy items on one side of a wide modular grid can cause the horizontal shelves to warp, bend, or pull away from their brackets over time. Distribute weight evenly across the entire width of the system, and use vertical support standards at recommended intervals (typically every 60 to 90 centimeters) to prevent sagging.
Frequently Asked Questions (FAQ)
Do I need approval to install wall-mounted modular shelves in an HDB flat?
Generally, you do not need formal HDB permit approval to drill holes and install standard wall-mounted storage shelves in your flat, provided you are not hacking or altering structural walls. However, drilling into structural walls, columns, or the reinforced concrete walls of your household shelter (bomb shelter) is strictly prohibited. For non-structural partition walls, you can proceed with standard drilling, but you must use the correct wall plugs (such as toggle bolts for drywall or plastic plugs for brick/concrete). If you are unsure whether a wall is structural, consult your flat’s floor plan (where structural walls are highlighted in bold black lines) or hire a qualified, HDB-registered contractor to perform the installation safely.
How do I prevent a tall modular shelf from tipping over?
To prevent a tall modular storage shelf from tipping, you must secure it directly to the wall using an anti-tip kit, which typically consists of metal brackets, straps, or safety cables. For solid concrete walls, use masonry wall plugs and screws to anchor the bracket. For drywall, locate the vertical wall studs using a stud finder and drive the screws directly into the studs, rather than relying on drywall anchors alone. In addition to physical anchoring, always practice proper weight distribution: place your heaviest items—such as books, heavy storage bins, and appliances—on the lowest shelves, and reserve the upper tiers for light decorative objects, plants, or empty baskets to keep the center of gravity low.
Community discussion
Share your experience or ask a question. Comments are reviewed before publication.