
Maximizing storage in a compact Singapore apartment requires a strategic approach to vertical space. Modular shelving systems offer a highly customizable solution for HDB flats and condominiums, allowing you to adapt your storage layout as your household needs evolve. By selecting the right configurations, you can transform awkward corners, empty walls, and open-plan zones into highly functional storage hubs without making your living space feel cramped.
Unlike traditional, bulky furniture, modular shelving consists of independent components that can be mixed, matched, and stacked. This adaptability is particularly valuable in modern layouts where every square meter counts. Whether you need to display books, organize household essentials, or create a dedicated workspace, understanding how to configure these systems ensures you get the most out of your floor plan.
Assessing Your Space and Clearance Requirements
Before purchasing any modular shelving system, precise measurements of your intended installation site are essential. Begin by measuring the floor-to-ceiling height, the available wall width, and the maximum allowable depth. It is crucial to take these measurements at multiple points along the wall, as floors and ceilings in both older HDB flats and newer condominiums can be slightly uneven.
Products mentioned in this guide
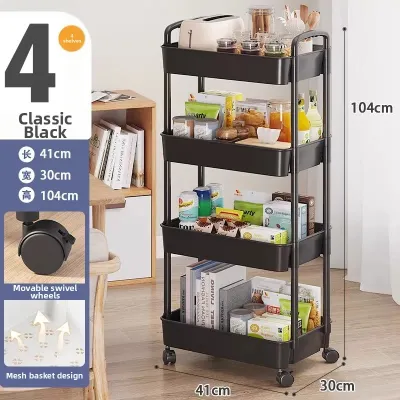
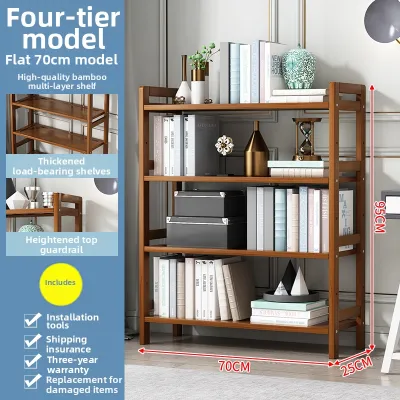
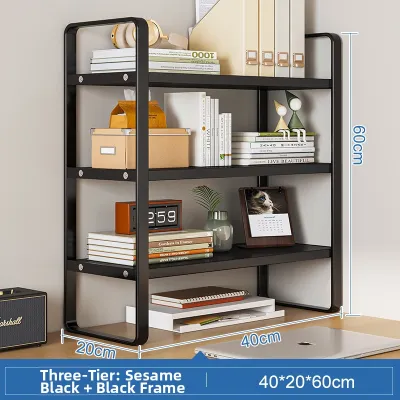
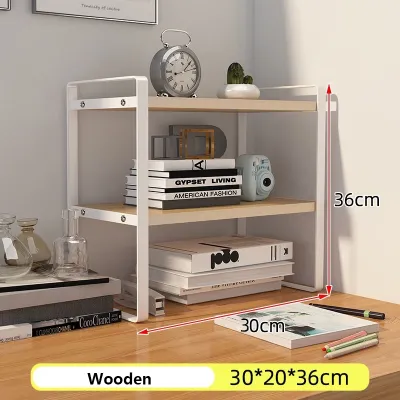
Prices are valid at publication and may change. Please refer to the product page for the latest price.
Do not rely solely on base wall-to-wall measurements; you must account for architectural protrusions. Skirting boards along the base of the wall can prevent shelving units from sitting completely flush, which may affect stability or require specialized spacers. Similarly, ceiling cornices, decorative moldings, and low-hanging light fixtures can restrict the height of tall vertical modules.
Physical access routes are another critical consideration that buyers often overlook. Measure the dimensions of your apartment’s entryways, internal doors, and hallways to ensure that individual shelving components can be safely carried into the room. If you live in a high-rise development, verify the clearance height and depth of the estate’s passenger elevators to avoid delivery complications for larger, non-demountable frames.
Finally, map out the location of utility fixtures before finalizing your shelf placement. Ensure your configuration does not block electrical outlets, light switches, or data ports, as blocking these creates daily inconveniences. Additionally, maintain clear access to air conditioning vents, structural columns, distribution board (DB) boxes, and household shelter doors to comply with local safety and maintenance access requirements.
Modular Shelf Layouts for Compact Living Areas
Selecting the right layout depends on the specific architectural constraints of your room. By matching the configuration to the shape of your space, you can unlock hidden storage potential without disrupting the flow of foot traffic.

Vertical and Corner Configurations
In small apartments, vertical space is often the most underutilized asset. Configuring your modular shelves to stack upward allows you to maximize storage capacity while maintaining a minimal footprint on the floor. When planning high-reaching modules, place items you use daily at eye level or below, reserving the topmost shelves for seasonal storage or decorative pieces that do not require frequent access.
Awkward corners that are otherwise left empty can be reclaimed using specialized corner modules or L-shaped configurations. These units wrap seamlessly around corners, turning dead space into a continuous storage run. When using corner shelves, ensure the design allows easy physical and visual access to the deepest part of the bend, preventing items from becoming lost or forgotten in the corner.
To maintain a comfortable atmosphere, pay close attention to the distribution of visual and physical weight. Placing heavy, solid modules or dark-colored shelves near the top of a tall unit can make a small room feel top-heavy and visually oppressive. Instead, position heavier, deeper modules at the base and transition to lighter, open-shelving components as you move upward toward the ceiling.
Room Divider and Floating Configurations
Open-plan living and dining areas, common in modern HDB layouts, can benefit significantly from modular shelves configured as room dividers. Using open-back shelving units allows you to define distinct functional zones, such as separating a home office from the living room, without blocking natural light. This semi-transparent barrier keeps the entire apartment feeling bright and airy while providing dual-sided storage access.
For areas where floor space is exceptionally limited, wall-mounted or floating modular configurations are highly effective. By suspending the storage units off the ground, you keep the floor area completely clear. This visual trick makes the room appear larger and simplifies daily cleaning routines, allowing robot vacuums or mops to glide underneath without obstruction.
However, floating configurations require careful structural verification before installation. You must identify the composition of your wall, as structural concrete walls can support significantly more weight than internal drywall partitions. Always check the manufacturer’s guidelines regarding wall-mounting requirements and ensure your wall type is compatible with the intended load of the shelving unit.
Matching Shelf Dimensions to Storage Needs
A common mistake when choosing modular shelving is selecting a single, uniform depth for the entire system. To optimize your space, match the depth of individual modules to the specific items you plan to store. Shallow shelves measuring 15 to 20 centimeters are ideal for books, small decorative items, and media, preventing them from getting pushed back and hidden.
Medium-depth modules ranging from 30 to 40 centimeters work best for standard storage bins, folded clothing, and office supplies. If you need to store larger items, such as kitchen appliances, printers, or bulky storage boxes, look for deeper base modules of 50 centimeters or more. Mixing these depths within a single modular system creates a stepped profile that maximizes storage efficiency while keeping the upper portion of the unit slim.
Adjustability is another key feature to prioritize when evaluating modular components. Opt for systems with closely spaced peg holes or adjustable bracket tracks, which allow you to change the height of individual shelves as your storage needs change. This flexibility prevents wasted vertical space between shelves and accommodates unusually tall items without requiring a complete system replacement.
Always verify the manufacturer’s load capacity labels for each individual shelf rather than assuming a uniform weight limit across the entire assembled unit. The load capacity is highly dependent on the shelf material, the span width, and the support brackets used. To prevent sagging or structural failure, distribute weight evenly across each shelf and place the heaviest items on the lowest levels of the system.
Installation, Stability, and Safety Checks
Ensuring the physical stability of your modular shelving is paramount, especially for tall or freestanding configurations. Any unit that exceeds a height-to-depth ratio of 3:1 should be securely anchored to the wall to eliminate the risk of accidental tipping. This safety measure is particularly critical in households with active pets or young children who might attempt to climb the shelves.
To achieve a secure anchor, you must identify the specific wall material at the installation site. Concrete or brick walls, typical of structural HDB columns, require masonry wall plugs and a hammer drill for proper installation. For internal partition walls made of gypsum board or drywall, you must use specialized hollow-wall anchors or toggle bolts, or secure the mounting brackets directly into the internal timber or metal studs.
If you are renting your apartment, review your tenancy agreement or consult your landlord before drilling into any walls. Many rental contracts contain strict clauses regarding wall damage and may require you to restore the walls to their original condition upon moving out. In such cases, look for modular systems that offer sturdy, freestanding configurations with wide base footprints, or opt for tension-rod modular systems that secure between the floor and ceiling without drilling.
For condominium residents, it is also wise to check the building management (MCST) guidelines regarding drilling and renovation works. Some developments have specific restrictions on drilling into shared boundary walls or structural columns. Taking the time to verify these rules beforehand prevents potential fines and ensures your modular shelving installation remains safe, compliant, and stress-free.
Frequently Asked Questions (FAQ)
Can I reconfigure my modular shelves after assembly?
Yes, most modular shelving systems are designed for reconfiguration, but the ease of doing so depends on their connection mechanisms. Systems that use interlocking brackets, peg-and-hole inserts, or tool-free tension clips are highly adaptable and can be rearranged frequently with minimal effort. However, systems that rely on wood screws or plastic expansion dowels may experience wear on the joint holes after multiple reassemblies, which can gradually reduce the overall structural integrity of the unit over time.
How do I prevent modular shelves from looking cluttered in a small room?
To maintain a clean and spacious feel, aim for a balanced mix of open and closed storage within your modular configuration. Use opaque storage boxes, baskets, or integrated cabinet doors to conceal smaller, mismatched household items, while reserving open shelves for curated displays. Additionally, practice the principle of negative space by leaving approximately one-third of each open shelf empty, which prevents the unit from feeling visually overwhelming in a compact room.
Community discussion
Share your experience or ask a question. Comments are reviewed before publication.