
Selecting the right furniture for a compact home requires a careful balance between daily comfort, aesthetic appeal, and functional versatility. In Singapore, where typical three-room and four-room Built-to-Order (BTO) flats or older resale apartments present tight spatial constraints, multi-functional furniture is highly practical. A living mall sofa bed can serve as an excellent space-saving solution, transforming a standard living area into an occasional guest room. However, finding the right model requires a deep understanding of how these pieces operate within restricted footprints.
To make an informed decision, you must look beyond surface-level aesthetics and evaluate how a sofa bed transitions from a seating configuration to a sleeping surface. The ideal choice should not only fit your current living room layout but also accommodate the physical realities of HDB transport and delivery. By analyzing dimensions, mechanisms, and structural features, you can select a piece that maximizes utility without causing physical or visual congestion in your home.
Understanding HDB Living Room Dimensions and Sofa Bed Clearances
Designing a functional layout in a small HDB living room requires working with precise spatial boundaries. In a typical modern three-room BTO flat, the living room’s usable wall width often ranges between 2.7 and 3.0 meters, while the depth from the main wall to the television console area is similarly restricted. When you place a standard sofa in this space, it already claims a significant portion of the floor area. Introducing a convertible piece means you must account for two distinct footprints: the compact seating configuration and the fully extended sleeping configuration.
Products mentioned in this guide
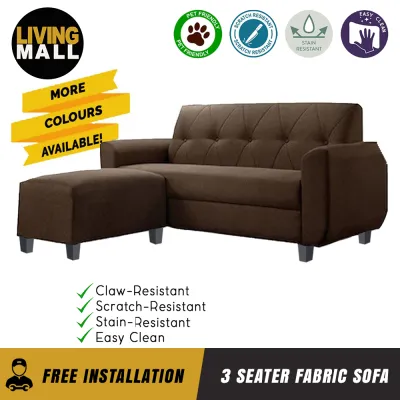
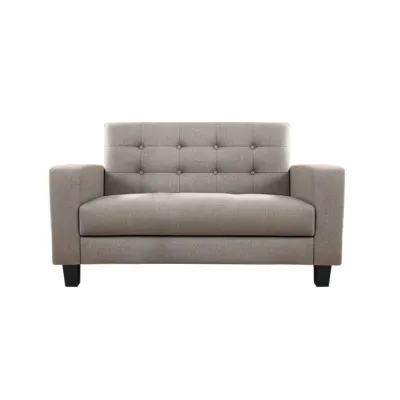
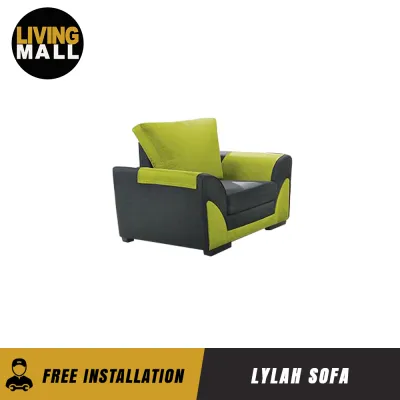
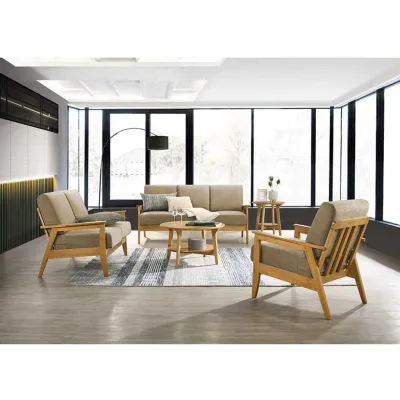
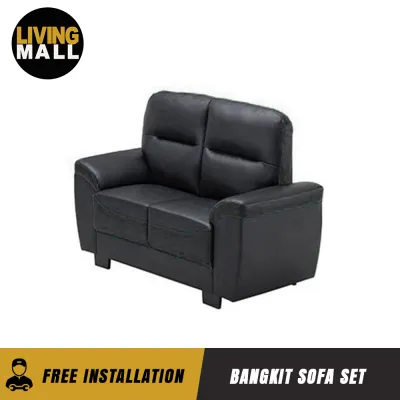
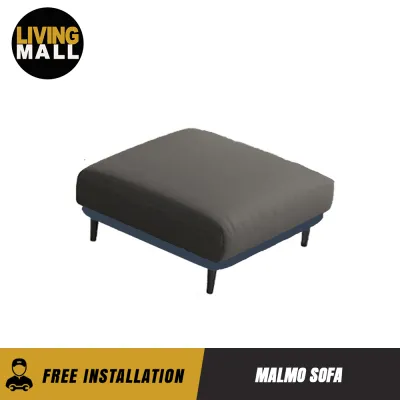
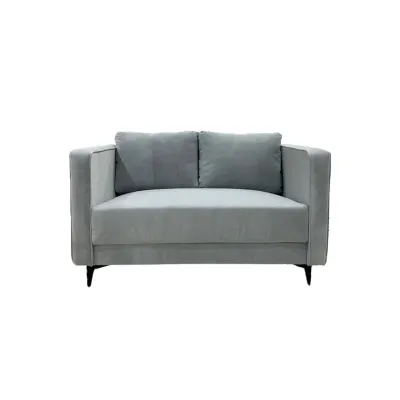
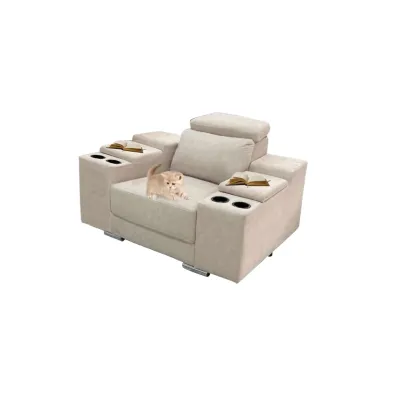
Prices are valid at publication and may change. Please refer to the product page for the latest price.
To prevent the room from becoming impassable, you must calculate the exact unfold clearance required by the conversion mechanism. A standard sofa typically has a depth of 85 to 100 centimeters. When converted into a bed, however, the depth can extend to 190 or 210 centimeters, depending on whether it unfolds forward or flattens backward. If your living room depth is only 3.0 meters, an extended bed leaves less than a meter of clearance. This remaining space must accommodate your television console, coffee table, and a clear walking path. Failing to measure this extended footprint beforehand can result in a bed that blocks access to the kitchen, balcony, or main corridor.
Beyond the room’s interior dimensions, the physical journey of the furniture from the delivery truck to your living room is a critical bottleneck. HDB lift doors, corridor corners, and staircase landings present strict physical limits. Standard HDB passenger lifts typically have door openings measuring approximately 80 to 90 centimeters in width and around 200 centimeters in height, with internal cabin depths that vary by estate age. Older resale blocks may have narrower corridor turnarounds or low-hanging pipes that restrict long packages. Before purchasing any large living mall sofa model, you must obtain the exact packaged dimensions from the retailer and compare them against these transit points to ensure a successful delivery.
Key Space-Efficient Features to Look for in a Living Mall Sofa
When evaluating a living mall sofa bed, the conversion mechanism is the most critical factor influencing both daily usability and space consumption. The two most common designs are click-clack backrests and pull-out seat extensions, each presenting distinct spatial trade-offs. Click-clack models operate by folding the backrest downward to align flat with the seat cushion. This mechanism is mechanically simple and fast to operate, but it often requires you to leave a clearance gap of 10 to 20 centimeters between the back of the sofa and the wall, unless the manufacturer specifies a zero-clearance wall-hugger design. If you cannot afford to waste wall space, a click-clack model might not be the most efficient choice.

In contrast, pull-out seat extensions slide forward from beneath the main seating frame, with the backrest or additional cushions folding down to fill the newly created gap. This design allows the sofa to sit completely flush against the living room wall when folded, preserving valuable floor space during the day. The trade-off is that pull-out models require significant front clearance when extended. You will need to move coffee tables, side tables, or accent rugs completely out of the way every time you want to use the bed. For very narrow layouts, a pull-out mechanism is often preferred because it keeps the primary walkway clear during daytime hours.
Another highly valuable feature for small HDB flats is integrated storage. Many compact sofa beds feature built-in compartments beneath the seat cushions or within the chaise lounge section. In a small flat where closet space is limited, having a dedicated place to store extra pillows, bedsheets, blankets, and mattress protectors is incredibly useful. This eliminates the need to dedicate wardrobe space in other rooms for guest bedding, keeping everything needed for a quick transition in one convenient location.
Physical design details also play a major role in how bulky a furniture piece feels in a small room. Sofas with wide, padded armrests can easily add 30 to 40 centimeters to the overall width of the unit without adding any actual seating space. Opting for a model with slim, low-profile armrests—or even an armless design—maximizes the usable seating and sleeping area while keeping the overall frame as narrow as possible. Additionally, choosing a model with raised, slender legs rather than a solid box frame creates visual lightness by allowing light to pass underneath, making the entire living room feel more open and spacious.
Evaluating Seating vs. Sleeping Configurations for Compact Layouts
Finding the right balance between daily seating needs and occasional sleeping requirements is essential when shopping for a living mall sofa. For most small HDB living rooms, a compact two-seater or a small three-seater configuration represents the practical limit. A two-seater model typically measures between 120 and 150 centimeters in width, making it highly adaptable to tight corners or short wall spans. However, when converted, a two-seater usually provides a sleeping surface equivalent to a single or super-single bed, which may only comfortably accommodate one adult.
If you frequently host couples or need a larger sleeping surface, a compact three-seater measuring between 180 and 200 centimeters in width is necessary to provide a queen-sized sleeping area. While this offers greater utility for guests, a three-seater can visually dominate a small room and restrict placement options. You must weigh the frequency of overnight guests against your daily comfort; if the bed is only used a few times a year, prioritizing a more compact two-seater that leaves your daily living space open and breathable is generally the wiser decision.
Sleeping comfort is heavily influenced by the thickness and composition of the mattress cushions, which creates a direct trade-off with the sofa’s folded appearance. Thick, high-density foam or pocket spring cushions provide excellent support for sleeping but result in a bulkier, heavier sofa frame and a higher seat height when folded back into seating mode. Conversely, sleeker, low-profile designs look modern and lightweight but often feature thinner, firmer cushions that may feel stiff during extended sleep. To resolve this, consider choosing a sleeker model with moderate cushion thickness and pairing it with a roll-up mattress topper that can be stored away when not in use.
Before finalizing your choice, always verify the manufacturer’s specified load capacity and frame materials. Sofa beds contain moving metal joints and linkages that experience repetitive stress during conversion. Look for sturdy steel mechanisms and solid wood or reinforced metal frames, and check the manufacturer’s care instructions regarding weight limits and lubrication of moving parts to ensure long-term durability and safe operation.
Practical Measurement and Placement Checklist Before You Buy
To avoid costly delivery failures or layout mistakes, you should follow a systematic measurement and placement process before making a purchase. Use this practical checklist to verify that your chosen model will fit both your home’s layout and the physical path leading into it:
- Measure the Wall and Surrounding Fixtures: Do not rely on general floor plan measurements. Use a physical measuring tape to measure the exact wall space where the sofa will sit. Be sure to subtract the thickness of skirting boards, which can reduce available width by 2 to 4 centimeters. Note the location of power sockets, light switches, air-conditioning trunking, and wall-mounted media consoles to ensure they remain accessible and unobstructed.
- Account for Architectural Swing Radii: Verify that the sofa, both when folded and fully extended, does not interfere with the swing paths of nearby doors, balcony sliding panels, or low-hanging window shutters. A sofa bed that blocks a bedroom door or prevents a balcony door from opening fully will quickly become a daily frustration.
- Simulate the Footprint with Masking Tape: Map out the exact dimensions of the sofa in both its seating and fully extended sleeping configurations on your living room floor using low-tack masking tape. Leave this tape on the floor for a few days to physically experience how the furniture impacts your movement, ensuring that you can still comfortably navigate the room when the bed is deployed.
- Verify the Delivery Path and Access Points: Measure the height and width of your front door frame, the clearance of your HDB corridor's turning points, and the interior dimensions of the passenger lift. Compare these measurements against the retailer's packaged dimensions. If your building requires walking up stairs due to lift limitations, confirm the retailer's staircase delivery policies and any associated surcharges.
- Review Assembly and Installation Requirements: Determine whether the sofa bed is delivered fully assembled or flat-packed. Flat-packed models are much easier to transport through tight spaces but require on-site assembly. Check if the retailer provides professional installation services or if you will need to assemble the complex mechanical frame yourself.
Frequently Asked Questions (FAQ)
Can a standard sofa bed fit through HDB lift doors and corridors?
Yes, most standard compact sofa beds are designed to fit through standard HDB passenger lifts and corridors, but success depends heavily on the packaging method. Many modern models are shipped flat-packed or in modular sections—such as separate main frames, armrests, and cushions—specifically to navigate tight entryways. However, fully assembled models or large three-seater units with non-detachable frames can present serious transport challenges. Always request the exact packaged dimensions (including length, width, and height) from the retailer before delivery. Compare these figures against your lift door opening (typically 80 to 90 centimeters wide) and the turning clearance at corridor corners to confirm access.
How much walking clearance should I leave around an extended sofa bed?
When a sofa bed is fully extended for sleeping, you should maintain a minimum walking clearance of 60 centimeters around any open sides. This standard clearance ensures that guests can safely get in and out of bed without tripping over surrounding furniture, and it preserves a clear pathway to essential areas like the bathroom, kitchen, or main exit. In highly restricted layouts, you may reduce this clearance to 45 centimeters on one side if absolutely necessary, but keeping the primary traffic paths wider is crucial for safety, especially in low-light night conditions.
Community discussion
Share your experience or ask a question. Comments are reviewed before publication.