
Finding the right furniture for a compact Singapore home requires balancing physical footprints with visual weight. In small Housing & Development Board (HDB) flats and condominiums, every square meter counts, making traditional bulky dining sets impractical. A high table and chair set offers a streamlined, space-saving alternative that maximizes floor space while adding modern functionality.
The most effective setup for a small Singapore living room is a counter-height table measuring approximately 90 to 92 cm in height, paired with backless stools that can slide completely underneath the tabletop when not in use. This configuration preserves crucial walkway space, maintains clear sightlines, and serves multiple roles—from a casual breakfast bar to a dedicated work-from-home station.
Why High Tables Work Well in Compact HDB and Condo Layouts
Modern HDB BTO layouts and compact condo units often feature open-plan living and dining areas. These spaces must accommodate dining, relaxation, and transit routes within a single, undivided room. Standard dining tables, which typically require wide clearance zones on all sides, can easily block pathways and make a small room feel cramped.
Products mentioned in this guide
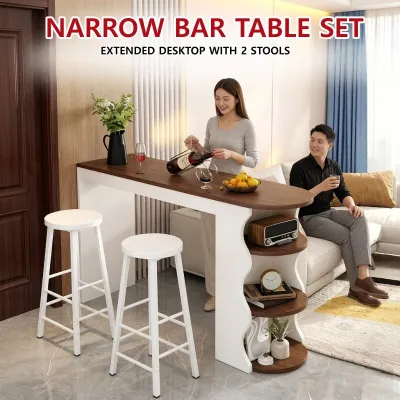
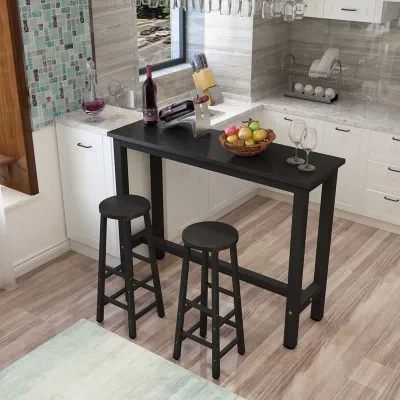
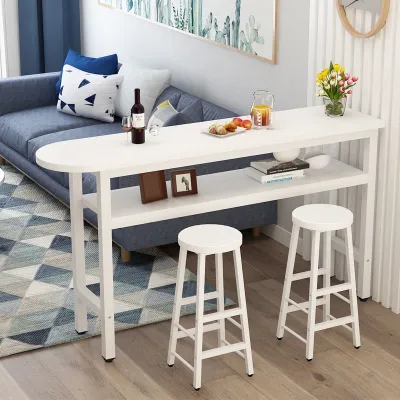
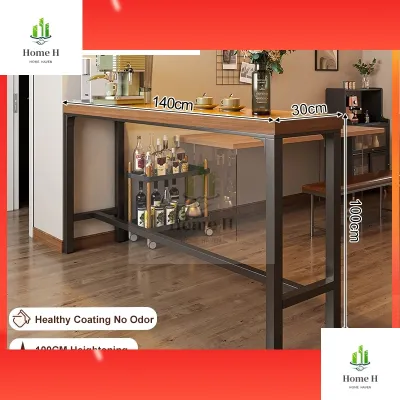
Prices are valid at publication and may change. Please refer to the product page for the latest price.
High table and chair sets address these spatial constraints by utilizing vertical space. Raising the dining surface draws the eye upward, creating an illusion of height and openness. Additionally, these sets act as subtle visual dividers. Instead of erecting solid partitions or screen walls that block natural light, a strategically placed high table can separate the kitchen or living zone from the rest of the room without sacrificing an open, airy feel.
The versatility of a high table is another significant benefit for homeowners. With remote work remaining common, a high table easily transitions from a breakfast spot in the morning to a comfortable standing or high-seated desk during the day. Because the seating is elevated, it also creates a casual, bar-like atmosphere that is perfect for hosting guests in a relaxed setting.
Ideal Dimensions and Clearances for Small Living Rooms
Selecting the right high table requires a clear understanding of standard furniture heights and the physics of human comfort. Choosing a set that is too tall or too short can lead to ergonomic discomfort and underutilized furniture.

Standard Height Categories and Legroom
High tables generally fall into two main categories: counter-height and bar-height. Counter-height tables typically stand between 90 to 92 cm tall. They are designed to align with standard kitchen countertop heights, making them feel like a natural extension of your kitchen island or pantry area. Bar-height tables are taller, usually measuring between 104 to 109 cm from the floor.
To ensure comfortable seating, you must pair these tables with the correct stools. Counter-height tables require stools with a seat height of 60 to 65 cm, while bar-height tables require stools measuring 75 to 80 cm. The most critical dimension to check is the vertical clearance between the top of the stool seat and the underside of the tabletop. This gap should ideally be between 23 and 30 cm to provide adequate legroom and prevent your knees from pressing against the table frame. Always verify these exact measurements on the manufacturer’s product specification sheet before making a purchase, as frame thicknesses can vary.
Tabletop Shapes and Base Footprints
The shape of your high table significantly impacts how traffic flows through your living room. Rectangular tables are highly efficient for narrow spaces because they can be pushed flush against a wall, a window sill, or the back of a sofa. This positioning frees up maximum floor space in the center of the room.
Conversely, round or oval high tables eliminate sharp corners, which reduces the risk of painful bumps in tight walkways. Round tables are excellent for creating a cozy, conversational dining nook, but they cannot sit flush against flat surfaces, meaning they often require a slightly larger central footprint.
Beyond the tabletop, pay close attention to the table’s base design. Bulky four-legged frames can restrict where you can place your feet and prevent stools from tucking in fully. A pedestal base or a slim central column design is often the best choice for small spaces. These bases maximize footroom and allow you to slide your stools completely under the table, keeping your walkways entirely unobstructed when the set is not in use.
How to Measure Your Space and Delivery Access
Before purchasing a high table and chair set, you must conduct a thorough spatial assessment of your living room and the logistical route into your home.
Room Measurement
Begin by mapping out the exact footprint where you plan to place the table. Use painter’s tape on the floor to visualize the physical dimensions of both the table and the accompanying chairs. When measuring, be sure to account for:
- Door swing arcs: Ensure the table does not block the opening of bedroom doors, balcony sliding doors, or the heavy steel door of your HDB household shelter.
- Electrical outlets: If you plan to use the table as a workspace, position it near wall outlets to avoid running hazardous extension cords across your walkways.
- Existing furniture: Maintain a balanced layout by leaving enough breathing room between the high table and your sofa, TV console, or storage cabinets.
Clearance Zones
A common mistake is measuring only the furniture’s static footprint while ignoring the space needed when someone is actually sitting in the chairs. To maintain comfortable traffic flow, allow at least 75 to 90 cm of clearance behind a seated user. This space ensures that family members can walk past without forcing the seated person to tuck their chair in. If the table is positioned along a primary walkway, increase this clearance to 90 to 100 cm.
Delivery Access
In Singapore, delivering furniture to high-rise HDB flats and condominiums presents unique logistical challenges. Many high tables, particularly those featuring welded metal frames or solid stone tops, are delivered fully assembled or in large, heavy sections.
Before ordering, measure the height and width of your apartment’s main entrance door and any hallway turns. Crucially, measure the interior dimensions and doorway clearance of your building’s passenger lift. If the lift is too small or if the item cannot clear tight stairwell turns, you may face delivery failures or additional handling fees. Always consult the retailer regarding assembly conditions and delivery dimensions to ensure a smooth installation process.
Space-Saving Features and Visual Tricks for Small Rooms
Smart design choices can make a high table set highly functional without overwhelming a compact living area.
- Adaptable Configurations: Look for drop-leaf or extendable high tables. These designs allow you to keep the table compact for daily use by one or two people, and then easily extend the surface when hosting guests.
- Tuck-Away Seating: Opt for backless stools. Because they lack tall backrests, they can slide completely under the table overhang, disappearing from view and freeing up valuable floor space. Alternatively, look for stackable stools that can be neatly piled in a corner when more floor area is needed.
- Lightweight Visuals: The materials you choose affect how large the room feels. Heavy, dark wood tables can make a small room feel closed-in and dark. Instead, opt for high tables with slim metal frames, light-toned wood finishes (such as oak, ash, or rubberwood), or glass tops. These materials allow light to pass through the furniture, reducing its visual weight and preserving an open, spacious atmosphere.
Common Sizing and Layout Mistakes to Avoid
To ensure your high table set integrates seamlessly into your small living room, avoid these frequent purchasing errors:
- Ignoring Base Bulk: A table might have a compact top, but a wide, flared, or heavy trestle base can still crowd your floor space and prevent stools from being stored underneath.
- Mismatching Heights: Double-check the heights of both the table and the stools. Accidentally purchasing bar-height stools (75 cm) for a counter-height table (90 cm) will leave you with almost no legroom, making the set unusable.
- Neglecting Stool Depth: Some stools feature supportive backrests or wide, angled legs. While comfortable, these design elements often prevent the stools from sliding fully under the table, leaving them protruding into your main walkways.
Frequently Asked Questions (FAQ)
Can a high table replace a standard dining table in a small home?
Yes, a high table can successfully replace a traditional dining table, especially for singles, couples, or small families. It offers excellent space-saving benefits and doubles as a highly functional work or prep station. However, high seating may not be suitable if you frequently host elderly guests, have very young children, or prefer long, formal multi-course dinners. For these households, a standard-height table with supportive chairs remains the safer and more comfortable option.
How do I maintain a high table used for both dining and working?
To keep a multi-use high table in top condition, always check the manufacturer’s care labels for material-specific instructions. For general maintenance, use coasters under hot mugs and condensation-heavy cold drinks to protect the surface finish. Wipe up food and liquid spills immediately with a damp, soft cloth to prevent staining, and avoid using harsh chemical cleaners that can strip the protective sealant. Additionally, periodically check and tighten any self-assembly joints or screws to ensure the table remains stable and safe over years of daily use.
Community discussion
Share your experience or ask a question. Comments are reviewed before publication.