
Finding the perfect balance between seating capacity and floor space is a common challenge in Singapore’s high-density housing. In a compact HDB living room, every square centimetre counts. The ideal foldable table and chair set size depends on your daily household size, but a highly versatile option is a gateleg or drop-leaf table measuring approximately 120 cm by 80 cm when fully extended, which can fold down to a slim 20 to 30 cm width for storage. For smaller households, a dedicated 2-seater set measuring 60 cm by 60 cm offers a highly functional footprint that tucks neatly into unused corners.
Investing in a flexible dining solution allows you to transition your living area from an open, airy lounge to a functional dining zone in minutes. Choosing the correct dimensions requires looking beyond the table surface itself; you must evaluate how the entire set behaves when fully opened, partially collapsed, and completely stored away. By aligning these dimensions with your specific HDB layout, you can enjoy comfortable meals and host guests without compromising the daily traffic flow of your home.
How to Measure Your HDB Living Room for Furniture
To find a foldable table and chair set that fits your home, start with precise measurements. Simply measuring the total length and width of your living room is rarely sufficient. Because modern HDB layouts often merge the living and dining areas, designate a specific dining or multi-use zone on your floor plan before looking at furniture dimensions.
Products mentioned in this guide
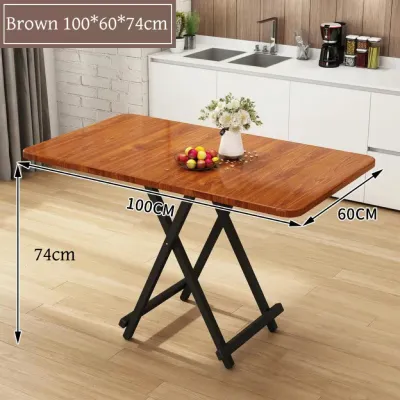
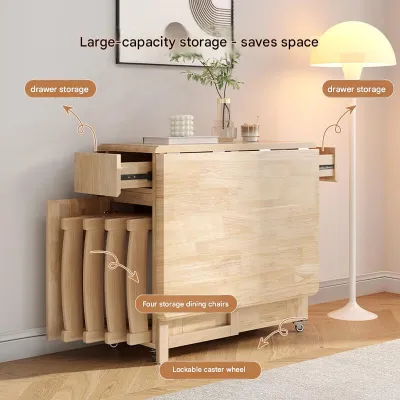
Prices are valid at publication and may change. Please refer to the product page for the latest price.
Begin by clearing the target area and using a metal measuring tape to record the maximum length and width of this dedicated zone. Ensure you account for any existing large or immovable items that project into the room. Common obstacles in HDB flats include bulky sofas, TV consoles, built-in shoe cabinets, and low-hanging air-conditioning trunking. Measuring the floor space is only half the task; you must also measure the height and depth of these surrounding fixtures to ensure your foldable table has enough clearance to swing open without hitting them.
Next, identify the locations of all wall sockets, light switches, and data ports. A foldable set that blocks access to power outlets can disrupt your daily routine, especially if you plan to use the table for hotpot meals or work-from-home setups. Furthermore, trace the primary traffic paths through the room. Ensure that even when the table is fully extended, there is a clear, unobstructed path from the entryway to the kitchen, bedrooms, and household shelter.
Finally, do not overlook the logistics of getting the furniture into your home. Measure the clear width and height of your HDB main entrance door, service yard doors, and any narrow corridors inside the flat. Additionally, check the dimensions of your floor’s lift lobby and the elevator door opening. Even the most space-saving foldable table must first fit through these entry points during delivery to avoid costly return fees or damage to your walls and door frames.
Ideal Foldable Table and Chair Set Dimensions by Seating Capacity
When shopping for a foldable table and chair set, you must evaluate two distinct footprints: the unfolded (in-use) footprint and the folded (storage) footprint. The unfolded footprint determines how much active floor space the set occupies during meals, while the folded footprint dictates where and how easily the set can be tucked away when not in use. Balancing these two sets of dimensions ensures your living room remains highly functional.

2-Seater Sets for Tight Corners
For studio apartments, 2-room Flexi flats, or couples who prefer to keep their living area open, a compact 2-seater foldable set is highly efficient. Typical table dimensions for these sets range from 60 cm by 60 cm to 75 cm by 75 cm for square tables, with a standard height of 75 cm. Circular bistro-style tables usually feature a diameter of 60 cm to 70 cm.
These compact dimensions make 2-seater sets incredibly versatile. They can be placed flush against a wall, tucked into a narrow alcove, or set up near a balcony door to create a cosy breakfast nook. Because the table footprint is small, the accompanying folding chairs can often be stored directly underneath the table frame or hung on discrete wall hooks when folded, keeping your floor completely clear.
4-Seater Sets for Everyday Dining
For typical families or those who frequently eat together, a 4-seater foldable set serves as a highly practical primary dining spot. Standard rectangular tables in this category generally measure between 110 cm to 120 cm in length and 70 cm to 80 cm in width. This size provides sufficient space for serving dishes and individual place settings without dominating the room.
To ensure comfortable seating, you must balance the table’s width with the depth of the chairs. Standard folding chairs require an active footprint of approximately 45 cm by 45 cm when open. Choosing a table with a width of at least 75 cm allows two people sitting opposite each other to have adequate legroom and elbow room, preventing knees from knocking under the table apron while keeping the overall furniture footprint compact.
Expandable Options for Flexible Hosting
If you love hosting guests but want to maintain an open living room on weekdays, expandable or gateleg tables offer the ultimate compromise. These tables typically feature a central console with drop-down leaves on one or both sides. Fully closed, a gateleg table can measure as little as 20 cm to 30 cm in width, functioning as a slim console table.
When one leaf is raised, the table extends to approximately 80 cm to 90 cm, comfortably seating two to three people. Fully opened with both leaves raised, the table can stretch to 140 cm or 150 cm in length, accommodating up to six adults. Before purchasing an expandable set, always verify its maximum extended length against your living room measurements to ensure it does not completely block your main walkways when fully opened for social gatherings.
Choosing the Right Folding Mechanism for Your Layout
The mechanism that drives your foldable table and chair set directly impacts how easily you can transition your space. Choosing the right design requires looking at your daily habits, physical strength, and the structural limitations of your HDB flat.
Freestanding folding tables, such as gateleg and drop-leaf designs, are highly popular because they require zero installation and can be moved around freely. These tables rely on hinged legs or swing-out wooden frames to support the table leaves. While they are highly stable and versatile, they do remain on the floor at all times, meaning their folded footprint still occupies some permanent floor space along a wall or behind a sofa.
In contrast, wall-mounted fold-down tables offer the ultimate floor-clearing solution. These tables are mounted directly to the wall and fold flat against the vertical surface when not in use, leaving the floor entirely open. However, this option requires permanent drilling and careful structural assessment. You must never mount a heavy fold-down table onto non-structural partition walls or drywall, as they cannot support the weight of the table and the downward pressure applied during use. Always verify that you are anchoring the brackets into a solid concrete wall, and consult HDB renovation guidelines to ensure compliance before undertaking any drilling or installation.
Chair storage is another critical factor in your layout decision. Some foldable table designs feature built-in central storage cabinets specifically designed to hold four matching folding chairs when collapsed. This self-contained setup is highly efficient for small spaces. Alternatively, you can opt for stacking chairs that nest tightly in a corner, or lightweight folding chairs designed to hang on heavy-duty wall hooks inside a utility closet or household shelter.
Finally, consider the trade-off between mechanism complexity and daily convenience. A table with a heavy, multi-step folding mechanism may become a hassle to operate every day. If the folding process is too physically demanding or time-consuming, you may find yourself leaving the table permanently open, defeating the purpose of space-saving furniture. Look for smooth, high-quality hinges, safety locking pins, and lightweight materials that allow a single person to open and close the set effortlessly.
Essential Walkway and Clearance Rules
Even the most beautifully designed foldable table and chair set will feel frustrating if it leaves your living room feeling cramped and difficult to navigate. To maintain a safe and comfortable flow of traffic, you must apply standard ergonomic clearance rules to your furniture arrangement.
First, establish clear walkways around the active dining zone. Main traffic paths through your living room should maintain a minimum width of 75 cm to 90 cm. This clearance ensures that family members can walk past the dining area comfortably without having to squeeze sideways or bump into seated diners. If your table must be placed near a high-traffic route, such as the path to the kitchen, ensure the table leaves can be folded down quickly to restore this clearance when meals are over.
Second, calculate the “chair pull-out zone” behind every seat. When a person sits down or stands up, they must slide their chair backward. To accommodate this movement comfortably, you must allow at least 45 cm to 60 cm of clear space behind each chair, measured from the edge of the table. If a wall, sofa, or sideboard sits directly behind a chair without this clearance, diners will find it difficult to get in and out of their seats, and the backing chairs may repeatedly scuff your walls or furniture.
Third, maintain safe distances from other living room elements. Keep your foldable set a safe distance away from entertainment units, wall-mounted TVs, and floor-standing appliances such as pedestal fans or air purifiers. This prevents accidental knocks, tripping hazards, and potential tipping incidents when chairs are pulled out.
Lastly, pay attention to visual clearance to keep your small living room feeling spacious. Opt for foldable tables with clean, slim profiles and chairs with open backs. Keeping the upper sightlines open—especially at eye level when standing—prevents the room from feeling visually cluttered, even when the dining set is fully expanded.
Common Sizing and Placement Mistakes to Avoid
Avoiding common pitfalls during the selection and placement process can save you from buyer’s remorse and ensure your foldable furniture functions seamlessly in your HDB home.
One of the most frequent mistakes is only checking the table’s folded dimensions while completely overlooking the storage requirements of the folding chairs. While a table might fold down to a slim 15 cm, four folded chairs can still take up substantial space. Before buying, calculate where the chairs will go when the table is closed. If your table does not have a built-in chair storage bay, ensure you have a designated closet, household shelter space, or wall area to store the chairs neatly out of sight.
Another common error is ignoring table height in relation to multi-use scenarios. Standard dining tables stand at approximately 75 cm high, which is optimized for sitting on standard dining chairs. Some homeowners attempt to use a foldable dining table as a coffee table alternative in front of their sofa. However, a 75 cm table is far too high for a standard sofa, making it highly uncomfortable to use. If you want a single table to transition between dining and lounging, look for adjustable-height models that can lower to coffee-table height (around 45 cm to 50 cm) and raise to dining height.
Additionally, avoid placing your foldable table and chair set on thick, high-pile rugs. While rugs add warmth to a living room, they can make folding mechanisms highly unstable. The uneven surface of a plush rug can cause table legs to wobble, interfere with smooth-rolling caster wheels, and make folding chairs prone to tipping when a diner shifts their weight. For maximum stability and safety, position your foldable set directly on flat, hard flooring.
Frequently Asked Questions (FAQ)
Can a foldable table double as a work-from-home desk?
Yes, a foldable dining table can serve as an effective work-from-home desk, provided it meets key ergonomic requirements. Ensure the table height sits within the standard 73 cm to 76 cm range to prevent shoulder strain during long typing sessions. You must also check that the table’s support frame or gateleg mechanism does not block your knees, leaving at least 60 cm of clear legroom depth. Finally, ensure the tabletop is deep enough (at least 60 cm) to maintain a safe viewing distance of about 50 cm to 70 cm from your computer monitor.
How can I prevent folding chairs from scratching HDB flooring?
To protect your HDB flooring—whether it is vinyl, laminate, parquet, or polished tile—you should apply simple protective measures to the feet of your folding chairs. Applying heavy-duty adhesive felt pads or slip-on silicone caps to the bottom of the chair legs is a highly effective, low-risk way to prevent scratches and reduce scraping noises. Alternatively, you can place a thin, low-pile protective floor mat under the dining zone during meals. Always check the manufacturer’s care instructions to ensure any protective pads or glides are compatible with your specific flooring material.
Community discussion
Share your experience or ask a question. Comments are reviewed before publication.