
To find the right wardrobe configuration for your Singapore HDB flat, you must carefully match the door mechanisms, finished dimensions, and cabinet depths to your specific bedroom footprint. For BTO master bedrooms, full-height casement or L-shaped configurations maximize the larger floor area. Common bedrooms benefit most from sliding door models that eliminate swing clearance, while tight studio apartments require shallow-depth or multi-functional room-dividing units. Selecting an enf wardrobe—which uses engineered wood panels certified to the highest international eco-friendly standards for ultra-low formaldehyde emissions (less than or equal to 0.025 mg/m³)—ensures a healthy, off-gas-free sleeping environment, particularly in modern, compact HDB layouts where air circulation can be limited.
While choosing an enf wardrobe guarantees superior indoor air quality, the physical success of your installation depends entirely on spatial planning. Standard developer floor plans provide a helpful starting point, but they do not account for the real-world structural elements, uneven walls, or clearance pathways unique to your unit. By understanding how to adapt these low-emission modular storage systems to different HDB room sizes, you can maximize your storage capacity without compromising your daily movement.
Understanding HDB Bedroom Layouts and Space Constraints
Singapore’s public housing layouts have evolved significantly, resulting in distinct bedroom footprints across different flat types. A typical Build-To-Order (BTO) master bedroom usually offers a modest 11 to 14 square meters of space, which must accommodate a queen or king-sized bed, walking paths, and storage. Common bedrooms are even tighter, averaging between 8 and 10 square meters, leaving very little room for secondary furniture once a bed is placed. In 2-room Flexi flats or open-concept studio apartments, the sleeping area is often integrated directly into the living space, requiring highly creative zoning strategies to prevent the home from feeling cluttered.
Products mentioned in this guide
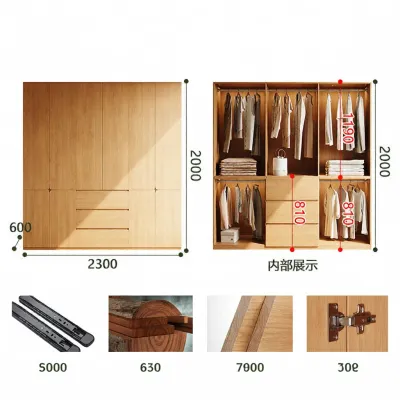
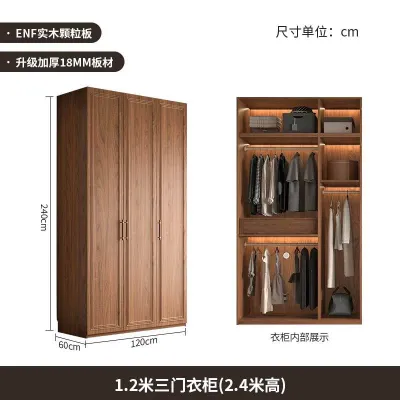
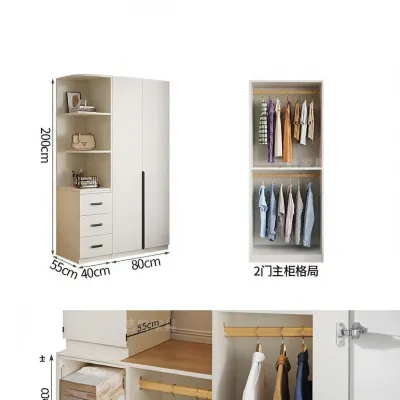
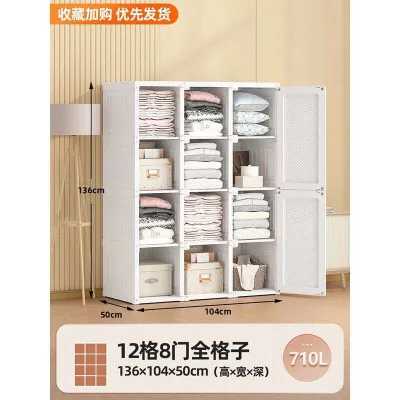
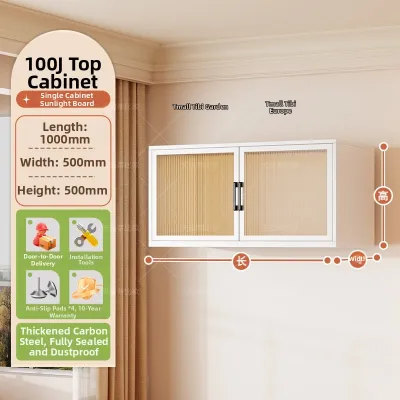
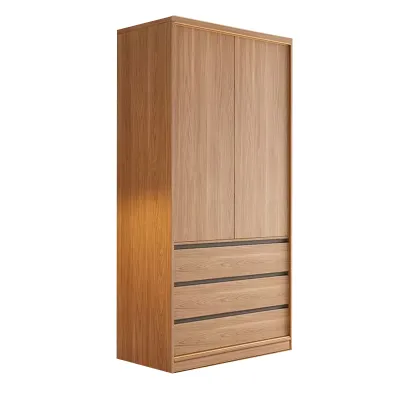
![[Pre-Order] DANNI Modern Open Concept Wardrobe (Deliver In 4-8 Weeks)](https://img.lazcdn.com/g/p/ecc47850c4229d04bab1c725c168b9ff.jpg_400x400q80.jpg_.webp)
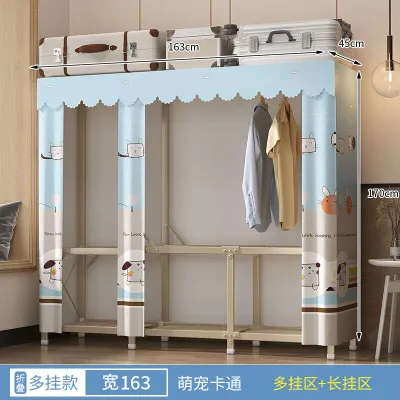
Prices are valid at publication and may change. Please refer to the product page for the latest price.
While standard floor plans suggest clean, rectangular spaces, the actual usable area in an HDB bedroom is frequently interrupted by structural elements. Concrete pillars, overhead support beams, window bays, and air-con ledges create recessed walls and awkward corners that cannot accommodate standard off-the-shelf furniture. Furthermore, the installation of surface-mounted air-con trunking and electrical conduits along the top of walls can severely restrict where a tall cabinet can stand.
To successfully integrate an enf wardrobe into these spaces, you must balance maximum storage volume with the necessary clearance for daily movement. A wardrobe that is too deep will restrict the pathway around your bed, while one that is too small leaves valuable vertical space wasted. This makes modular or custom-built configurations highly advantageous, as they can be tailored to fit around structural obstacles.
Before purchasing any wardrobe system, never rely solely on developer floor plans or digital 3D models. Plastering, screeding, wall tiling, and the installation of skirting boards can reduce actual wall-to-wall dimensions by several centimeters. Always use a physical measuring tape to verify the exact dimensions of your completed unit, taking measurements at multiple heights to check for wall warping.
ENF Wardrobe Configurations for BTO Master Bedrooms
BTO master bedrooms provide the most generous footprint in modern HDB layouts, allowing you to explore premium wardrobe configurations that prioritize accessibility and organization. In these larger spaces, casement (swing door) wardrobes are highly suitable. Because you have ample clearance between the foot of the bed and the wardrobe, you can open all doors simultaneously, giving you an unobstructed, panoramic view of your entire clothing collection. Swing doors also allow you to mount interior accessories like full-length mirrors, tie racks, or accessory organizers on the inside of the door panels, maximizing utility.

If your master bedroom layout features an adjoining bathroom or a recessed niche, you can utilize modular custom systems to create an L-shaped or semi-walk-in wardrobe. An L-shaped configuration utilizes the corner of the room that would otherwise go to waste, seamlessly transitioning your storage from one wall to another. For a luxury walk-in feel, you can use a double-sided modular system as a partition wall, separating the sleeping zone from a dedicated dressing area. This setup not only organizes your space but also adds a layer of privacy to the master suite.
To make the most of your master bedroom’s vertical space, look for full-height or built-in options in the current catalog of your chosen furniture provider. Newer BTO flats typically feature ceiling heights of 2.6 to 2.8 meters. Standard free-standing wardrobes often stop at 2.1 meters, leaving a massive gap at the top that collects dust and looks unfinished. Opting for a full-height custom installation ensures that every centimeter of vertical space is utilized for seasonal storage, such as winter wear, extra bedding, or luggage.
Regardless of how spacious your master bedroom feels, you must maintain a clear walking path. Always ensure there is a clearance of at least 60cm between the edge of your bed frame and the wardrobe doors when they are fully opened. If you opt for deep casement doors (typically 45cm to 60cm wide per door), verify that they will not strike your bedside tables, light fixtures, or the bed frame itself during daily use.
Space-Saving ENF Sliding and Corner Wardrobes for Common Bedrooms
Common bedrooms in HDB flats demand strict space optimization, as they often serve multiple functions—acting as a bedroom, a home office, or a study. In these compact environments, sliding door wardrobes are the primary recommendation. Because sliding doors operate on horizontal tracks within the wardrobe frame, they require zero external swing clearance. This allows you to place your bed frame much closer to the wardrobe—sometimes leaving a gap of just 30cm to 40cm—without blocking access to your clothes or restricting traffic flow through the room.
Awkward corners and spaces near windows are common challenges in HDB common bedrooms. To prevent these areas from becoming dead space, look for specialized corner wardrobe modules or utilize custom filler panels. A dedicated corner wardrobe features an angled or L-shaped interior layout that allows you to access deep corner storage easily. If a standard modular wardrobe leaves a small, unusable gap next to a window or structural pillar, a professional installer can seal this gap with custom-cut filler panels, creating a seamless, built-in look that prevents dust accumulation.
When horizontal wall space is limited, verticality becomes your greatest asset. Instead of choosing a wide, shallow wardrobe, opt for tall, narrow modular units. A single-door or narrow two-door wardrobe that stretches to the ceiling provides significant storage capacity while occupying a minimal floor footprint. Inside these tall modules, you can configure double hanging rods (one high, one low) to double your hanging capacity for shirts, folded trousers, and shorter garments.
To make a small common bedroom feel visually larger, consider configuring your sliding doors with mirrored panels. Large mirrors reflect natural light from the windows, instantly brightening the room and creating an illusion of depth. However, keep in mind that mirrored glass adds significant weight to the sliding door panels. Ensure the wardrobe utilizes heavy-duty aluminum tracks and high-quality roller guides to handle the load. Additionally, recognize that mirrors require regular maintenance to keep them free of fingerprints, smudges, and moisture marks in Singapore’s humid climate.
Compact ENF Storage Solutions for Studio Apartments
Studio apartments and 2-room Flexi HDB flats require highly strategic, multi-functional furniture to maintain an open, uncluttered living environment. Standard wardrobes feature a depth of 60cm to accommodate standard clothes hangers. In a studio, this depth can protrude heavily into your main living path. To counter this, look for shallow-depth configurations, which typically measure around 40cm to 45cm deep. These slim units utilize pull-out hanger rods where clothes hang facing forward rather than sideways, saving crucial floor space while still providing ample hanging storage.
In open-concept studio layouts, a wardrobe does not have to be pushed flat against a bedroom wall. Instead, you can use a free-standing, double-sided modular wardrobe as a functional room divider. Placed strategically, the wardrobe can partition your sleeping zone from the living room or kitchen. To execute this successfully, ensure the back of the wardrobe is finished with high-quality lamination or decorative paneling, rather than left as raw, unfinished backing board. This dual-purpose setup provides essential storage while defining distinct living zones without the need for permanent drywall construction.
For small, single-room environments, visual clutter can make a space feel incredibly cramped. To maintain a clean, continuous visual flow, select models with streamlined, handle-less designs. Wardrobes featuring push-to-open mechanisms or integrated recessed J-pull handles eliminate protruding hardware. This not only creates a sleek, minimalist aesthetic but also prevents you from accidentally snagging your clothes or bumping into handles as you navigate tight pathways.
Before finalizing the placement of a wardrobe in a studio apartment, carefully map out all entryways and utility access points. You must verify that the depth and width of the wardrobe do not block your main entrance door, balcony sliding doors, or access to your electrical distribution board (DB box). Blocking a DB box is a serious safety hazard and a violation of local building regulations, so ensure your wardrobe placement leaves these utility panels completely unobstructed and easily accessible.
Crucial Measurements and Clearance Checks Before You Buy
To avoid costly mistakes and delivery delays, you must execute a precise measurement checklist before ordering your wardrobe. When measuring your HDB bedroom, always record three critical dimensions: floor-to-ceiling height, wall-to-wall width, and floor depth. Because HDB concrete slabs and plaster walls are rarely perfectly level, take these measurements at three different points (left, middle, and right for height; top, middle, and bottom for width). Use the smallest recorded dimension as your guide to ensure the wardrobe will fit into the space.
Beyond basic wall dimensions, you must identify and account for all architectural obstructions that can interfere with your wardrobe installation:
- Skirting Boards: Standard floor skirting boards are typically 1.5cm to 2cm thick. If you do not account for them, your wardrobe will not sit flush against the wall, leaving a gap at the back.
- Ceiling Cornices and Plasterboard Coves: These decorative elements reduce the available height at the very top of your wall.
- Air-Con Trunking and Drainage Pipes: Copper pipes and plastic drainage trunking often run along bedroom ceilings or down walls, preventing tall cabinets from standing flush.
- Curtain Tracks and Pelmets: Ensure your wardrobe does not block the space required for curtains or blinds to open and close smoothly.
- Power Sockets and Light Switches: A wardrobe placed directly over a wall socket will render it useless unless you pre-plan wire routing or cut access holes in the wardrobe backing.
Calculating door clearance is equally critical. For casement wardrobes, map out the full arc of the door swing on your bedroom floor using masking tape. For sliding wardrobes, remember that the sliding track system itself typically requires an additional 5cm to 10cm of depth within the wardrobe frame. This means a sliding wardrobe with a 60cm external depth may only offer 50cm of internal hanging depth, which you must verify to ensure your hangers fit comfortably.
Finally, do not forget the logistics of delivery and assembly. Measure the height and width of your HDB lift door, the clearance of your corridor corridors, and the entry clearance of your main door and bedroom door frames. Large, pre-assembled wardrobe panels or long structural rails may not fit into standard HDB passenger lifts or navigate tight corridor corners. If the components cannot be delivered safely, you may face hefty surcharge fees or be forced to return the item. Always check the manufacturer’s packaging dimensions and assembly conditions beforehand.
Common Wardrobe Sizing Mistakes in HDB Flats
One of the most frequent mistakes HDB homeowners make is ignoring the thickness of floor skirting boards. When a wardrobe cannot sit flat against the wall, it creates a hidden, inaccessible gap where dust, hair, and household pests accumulate over time. More importantly, a gap at the back prevents you from anchoring the wardrobe securely to the wall. For tall, top-heavy modular wardrobes, failing to anchor the unit poses a severe tip-over risk. Always check if the wardrobe base features a skirting cutout, or consult your installer about removing a section of the skirting board to achieve a flush fit.
Another critical error is placing tall, full-height wardrobes too close to ceiling fans or wall-mounted air-conditioning units. A wardrobe door that swings open into the path of a spinning ceiling fan is an immediate safety hazard that can damage both the fan and the wardrobe. Furthermore, placing a bulky wardrobe directly adjacent to an air-con unit can severely disrupt the room’s airflow, causing uneven cooling. It also blocks access for routine maintenance, making it difficult or impossible for technicians to open the air-con cover, clean the filters, or service the drainage pipes.
Blocking natural light and ventilation paths is another common layout pitfall. Placing a deep wardrobe module right next to a window frame can cut off incoming sunlight, making a compact common bedroom feel dark, gloomy, and damp. In Singapore’s humid climate, blocking natural ventilation also increases the risk of mold growth behind the wardrobe. Ensure your wardrobe placement leaves a generous gap near windows to allow light to penetrate the room and air to circulate freely.
Lastly, do not assume your bedroom walls and floors are perfectly straight. If you attempt to install a rigid, flat-pack modular wardrobe against a sloping wall or on an uneven floor, the cabinet doors will misalign, causing hinges to bind and sliding doors to drift open on their own. When dealing with complex structural constraints or uneven surfaces, always consult the manufacturer’s installation guidelines or hire a professional fitter. Experienced installers can utilize adjustable leveling feet, custom filler strips, and scribe moldings to adapt the wardrobe to your room’s unique imperfections, ensuring a safe, stable, and beautiful result.
Community discussion
Share your experience or ask a question. Comments are reviewed before publication.