
Selecting the right counter cabinet for an HDB kitchen renovation in Singapore requires balancing spatial efficiency, material durability, and regulatory compliance. Because HDB flats feature standardized layouts with specific structural constraints, your choice of cabinetry brand will dictate not only the visual appeal of your kitchen but also how well the space functions over years of daily use. Homeowners must decide whether to engage specialized kitchen showrooms, full-service interior designers with in-house carpentry, or modular system brands to achieve their desired balance of customization, cost, and installation speed.
Key Evaluation Criteria for HDB Counter Cabinets
The physical layout of your HDB kitchen is the primary factor determining your counter cabinet configuration. In galley kitchens, which are common in older 3-room and 4-room flats, maximizing vertical space while maintaining a walkway clearance of at least 900mm to 1200mm is essential for comfortable movement. L-shaped or U-shaped kitchens, frequently found in newer Build-To-Order (BTO) flats, offer more continuous counter space but introduce complex corner zones that can easily become dead space if not planned with specialized access hardware. Before selecting a cabinet brand, measure your kitchen footprint and identify the locations of fixed structural pillars, waste pipes, and utility meters, as these elements dictate where cabinets must be customized or adjusted.
Material selection and surface treatments require close scrutiny because the kitchen is a high-moisture, high-heat environment. Rather than assuming a material is inherently durable based on its name alone, you must verify the manufacturer’s specific care instructions, sealant quality, and edge-banding technology. For instance, while high-pressure laminates over a plywood core are highly popular in Singapore for their impact resistance, poor edge-banding can allow moisture to penetrate the core, leading to swelling and warping over time. Ask brands about their use of polyurethane (PUR) adhesive or laser edge-banding, which offer superior moisture resistance compared to standard hot-melt glues. Similarly, check the heat-tolerance specifications of your chosen countertop material, especially around built-in hobs, to prevent cracking or discoloration.
Products mentioned in this guide
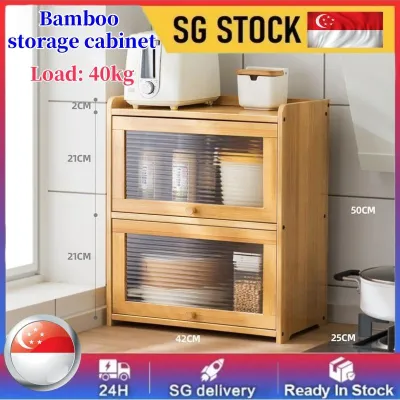
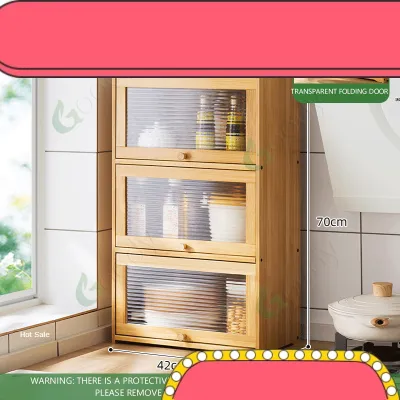
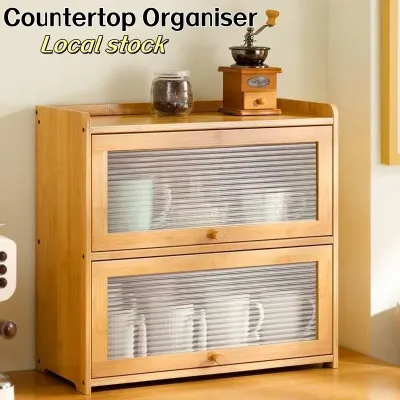
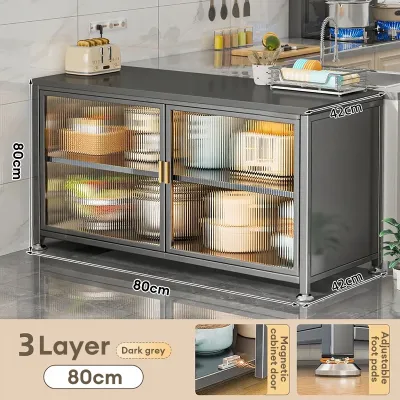
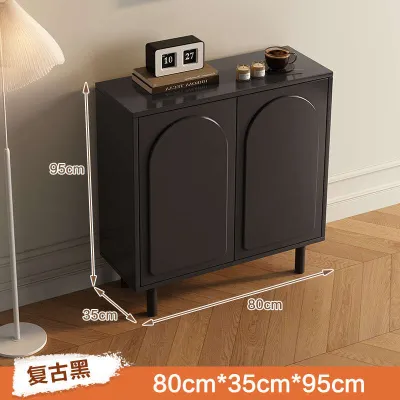
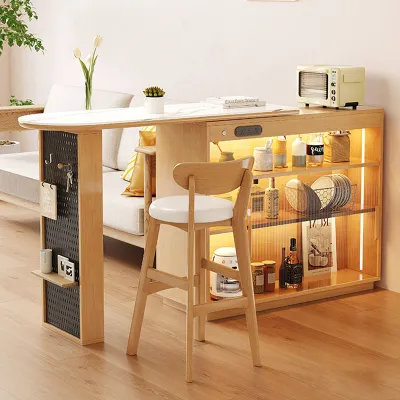
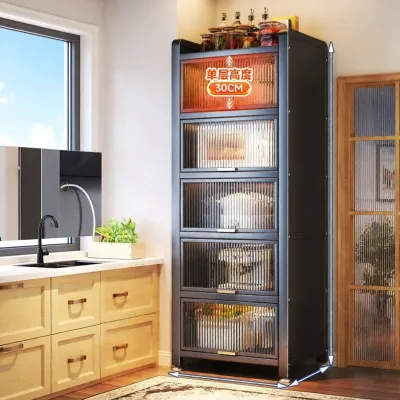
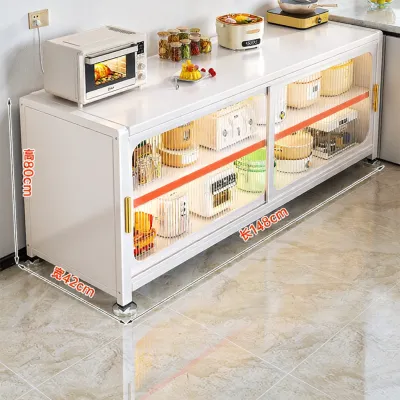
Prices are valid at publication and may change. Please refer to the product page for the latest price.
The longevity of your counter cabinets depends heavily on the quality of the internal hardware, which is subjected to constant physical stress. Drawer runners and door hinges should be rated for high cycle counts and specific weight capacities, particularly for heavy pot drawers that may hold 30kg to 50kg of cookware. Look for reputable hardware brands that offer integrated soft-close mechanisms, which prevent slamming and reduce wear on the cabinet joints. When visiting showrooms, test the stability of fully extended drawers and check if the hinges are adjustable, allowing you to realign sagging doors easily over time.
Homeowners must also weigh the trade-offs between fully custom carpentry and modular cabinet systems. Custom carpentry, typically fabricated by local workshops, offers millimeter-perfect fitting that maximizes every awkward corner and wraps seamlessly around structural columns. However, this level of customization comes with longer lead times, higher labor costs, and a reliance on the individual carpenter’s skill. In contrast, modular cabinet systems utilize standardized carcass sizes that are pre-fabricated in factories under strict quality control. While modular systems are generally more affordable and faster to install, they often require filler panels to close gaps between the cabinet and irregular HDB walls, which can result in slightly less efficient space utilization.
Top Counter Cabinet Brand Categories in Singapore
Navigating the Singapore renovation market reveals three primary sources for kitchen counter cabinets, each catering to distinct homeowner priorities, budgets, and project scopes. Understanding how these categories operate helps you align your choices with your renovation timeline and design expectations.

Specialized Kitchen Cabinet Showrooms
Specialized kitchen cabinet showrooms cater to homeowners who prioritize kitchen ergonomics, advanced storage technology, and high-end material finishes. These brands focus exclusively on kitchen and bathroom cabinetry, meaning their design consultants possess deep expertise in planning efficient work triangles and integrating complex built-in appliances.
The primary advantage of choosing a specialized showroom is the access to proprietary cabinet systems, specialized hardware, and premium countertop materials that may not be available through general contractors. These showrooms often feature highly realistic mock-ups, allowing you to experience the physical layout, drawer depths, and lighting integration before committing. Their manufacturing processes are typically highly automated, ensuring precise tolerances, clean joints, and consistent finish quality across all cabinet carcasses.
However, these specialized brands have notable limitations. They generally do not handle full-home renovations, meaning you must coordinate their installation schedule with your main contractor or interior designer who is managing the flooring, electrical rewiring, and painting. This dual-coordination can sometimes lead to scheduling conflicts or disputes over which party is responsible for site preparation and final touch-ups. Additionally, their premium positioning means they are often the most expensive option on the market.
Before signing a contract with a specialized showroom, verify if they offer specific HDB kitchen packages, which can provide better value than ala carte pricing. Ask about the qualifications of their installation teams, as precise on-site assembly is critical to the performance of factory-made systems. Finally, request written clarification on their warranty terms, specifically checking whether the warranty covers both the cabinet structure and the moving hardware under typical kitchen humidity levels.
Full-Service Interior Design Firms with In-House Carpentry
Full-service interior design (ID) firms with in-house carpentry workshops are ideal for homeowners undergoing a comprehensive flat renovation who want a single point of contact and a cohesive design language throughout their home.
The main benefit of this approach is seamless project management. Your interior designer coordinates the demolition, plumbing, electrical work, tiling, and cabinet installation, reducing the stress of managing multiple independent parties. Furthermore, because the carpentry is custom-made, the designer can create highly integrated solutions, such as a continuous counter cabinet that transitions into a dining peninsula or a hidden pantry door that blends into the wall paneling. This flexibility is invaluable for optimizing the tight, sometimes irregular layouts of HDB flats.
The trade-offs of using an ID firm with in-house carpentry involve lead times and quality consistency. Custom carpentry is fabricated to order, which typically requires a lead time of four to eight weeks from the final measurement of the plastered walls. Because the fabrication relies heavily on manual craftsmanship, the final quality of the joints, laminate alignment, and edge-banding can vary depending on the specific carpenter assigned to your project.
To mitigate these risks, perform thorough pre-purchase checks. Confirm whether the firm truly operates an in-house carpentry workshop in Singapore or Malaysia, or if they outsource the fabrication to third-party subcontractors, which can limit their direct control over quality. Ask to see physical samples of their completed cabinet joints and edge-banding, and request to view a portfolio of completed HDB kitchen renovations that share a similar layout to your flat.
Modular and System Kitchen Brands
Modular and system kitchen brands offer standardized, pre-fabricated cabinet units that are assembled on-site. This category is highly suited for budget-conscious homeowners, landlords, or those working under tight renovation timelines who need predictable results.
The most significant advantages of modular systems are pricing transparency and rapid turnaround times. Because the cabinet carcasses are mass-produced in standard widths (typically ranging from 300mm to 900mm), pricing is straightforward and easily calculated per unit. Lead times are exceptionally short, often requiring only one to two weeks from order confirmation to delivery, with on-site installation frequently completed within a single day.
The primary limitation of modular cabinetry is its rigid dimensional structure. HDB walls are rarely perfectly straight or square, and standard modular units cannot be adjusted to absorb these structural variations. As a result, installers must use filler panels to seal the gaps between the end of the cabinet run and the wall. While this creates a neat external appearance, it results in lost storage space that could have been utilized with custom carpentry. Additionally, your choice of finishes and layout configurations is limited to the brand’s standard catalog.
When evaluating modular brands, inquire about potential surcharges for non-standard adjustments, such as cutting a cabinet back-panel to accommodate existing wall pipes. Confirm the delivery lead times and whether they offer professional installation services, or if you must hire an independent carpenter to assemble the flat-pack units. Finally, check the availability of post-installation support and replacement parts, ensuring you can easily source matching doors or hinges if a component is damaged in the future.
Comparing Counter Cabinet Options for HDB Layouts
To help you decide which brand category best aligns with your HDB kitchen renovation goals, the table below compares the key operational and financial characteristics of each option.
| Brand Category | Customization Flexibility | Typical Lead Time | HDB Layout Adaptability | Pricing Transparency |
|---|---|---|---|---|
| Specialized Kitchen Showrooms | Moderate (Semi-custom configurations) | 4 to 6 weeks | High (Designed for kitchen ergonomics) | High (Itemized component pricing) |
| Full-Service ID (In-House Carpentry) | High (Fully bespoke dimensions) | 6 to 8 weeks | Very High (Tailored to irregular walls/pillars) | Moderate (Often bundled in overall renovation contracts) |
| Modular & System Brands | Low (Standardized dimensions) | 1 to 2 weeks | Moderate (Requires filler panels for gaps) | Very High (Fixed price per carcass/door) |
When interpreting this comparison, prioritize the factor that represents your biggest project constraint. If your primary challenge is an irregular kitchen layout with multiple structural pillars and exposed pipes, the high adaptability of custom carpentry through an ID firm is often worth the longer lead time. Conversely, if you are working with a strict move-in deadline or a limited budget, the rapid delivery and transparent pricing of modular system brands provide a highly practical solution, provided you are comfortable with the use of filler panels to manage layout gaps.
Navigating HDB Renovation Guidelines for Kitchen Carpentry
Executing a kitchen renovation in Singapore requires strict adherence to the Housing & Development Board (HDB) guidelines to ensure structural safety, fire safety, and proper utility access. Failure to comply with these regulations can result in financial penalties and mandatory rectification works.
First, you must ensure that any structural modifications, hacking of walls, or significant carpentry installations are managed by an HDB-registered renovation contractor. While standalone modular cabinet assembly might not always require formal permits, any work that interfaces with the flat’s structural walls, plumbing, or electrical systems must be executed by a registered professional who understands the load limits and safety protocols of HDB estates.
Safety clearances around utilities are critical and strictly regulated. Your counter cabinets must be designed to allow easy, unobstructed access to gas pipes, gas meters, and electrical distribution boards (DB boxes). You must never permanently enclose these utility points within sealed cabinetry; any cabinet housing a gas meter or pipe must feature removable panels or doors with adequate ventilation slots. For precise safety distances and ventilation requirements, always verify the current regulations on the official HDB portal before finalizing your cabinetry design.
Waterproofing is another vital consideration, especially for the base cabinet situated directly beneath the kitchen sink. When installing plumbing lines and sink units, contractors must take extreme care not to damage the existing HDB waterproofing membrane on the kitchen floor and walls. To protect your carpentry from slow, undetected leaks, ensure your cabinet brand installs a high-quality waterproof base liner—such as an aluminum or PVC sheet—inside the sink carcass, and verify that all pipe penetrations are sealed with silicone sealant.
Finally, be aware of strict drilling restrictions regarding HDB structural walls and pre-cast concrete panels. Drilling deep anchors into structural shear walls or columns to mount heavy wall cabinets is prohibited without specific engineering clearance. Your contractor must identify structural elements during the site survey and design the counter cabinet anchoring system to utilize non-structural brick or drywall partitions, ensuring the structural integrity of the block remains completely unaffected.
Frequently Asked Questions (FAQ)
Do I need an HDB-approved contractor to install counter cabinets?
Yes, if your kitchen renovation involves structural changes, hacking of existing walls, or modifications to the plumbing and electrical systems, you must engage an HDB-registered renovation contractor. For simple, standalone modular counter cabinet installations that do not require wall hacking or structural alterations, a general carpenter may perform the assembly. However, to ensure compliance with all safety and housing regulations, it is highly recommended to verify current guidelines on the official HDB portal before commencing work.
What is the standard depth for HDB kitchen counter cabinets?
The standard depth for kitchen base counter cabinets in Singapore is typically 600mm, which accommodates standard built-in hobs, sinks, and appliances. In narrow HDB galley kitchens where space is highly constrained, you may need to reduce the depth of one side of the counter run to 450mm or 500mm. This adjustment ensures you maintain a minimum walkway clearance of 900mm, allowing doors and drawers to open fully without obstructing movement through the kitchen.
How can I maximize corner space in a small HDB kitchen counter?
To maximize corner space in L-shaped or U-shaped HDB kitchens, you should evaluate specialized corner hardware such as pull-out magic corners, LeMans trays, or rotating lazy Susans. These mechanisms bring items stored deep in the corner cabinet directly into reach, eliminating dead zones. Alternatively, custom angled corner cabinets can be fabricated. Always verify the weight capacity of these hardware systems with your brand, and ensure that the cabinet structure is sufficiently reinforced to support the dynamic load of the moving hardware.
Community discussion
Share your experience or ask a question. Comments are reviewed before publication.