
Finding the right corner cabinet is one of the most effective ways to unlock hidden storage in compact Singapore homes. In tight HDB flats and condominiums, standard furniture layouts often leave corners underutilized, creating dead space that could otherwise house daily essentials. Selecting the ideal style and size requires balancing your storage needs with the physical limitations of your room layout.
By prioritizing vertical height, modular flexibility, or floating designs, you can maximize your living space without making your home feel cramped. The key is understanding how to evaluate your specific corner and matching it with a cabinet style that maintains both functionality and visual openness.
Assessing Your Corner Space in HDBs and Condos
Before purchasing any corner cabinet, you must accurately measure your available space to ensure a perfect fit. Do not rely on a single floor-level measurement, as walls in both older HDB flats and modern condos can have slight structural irregularities.
Products mentioned in this guide
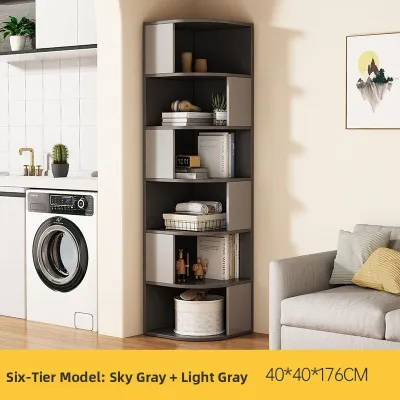
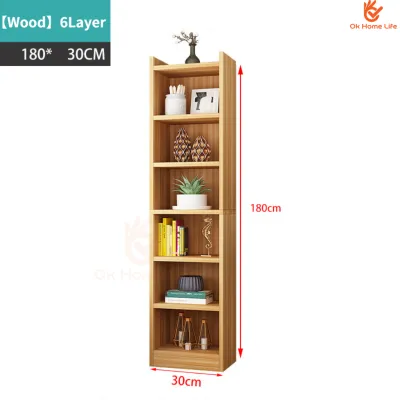
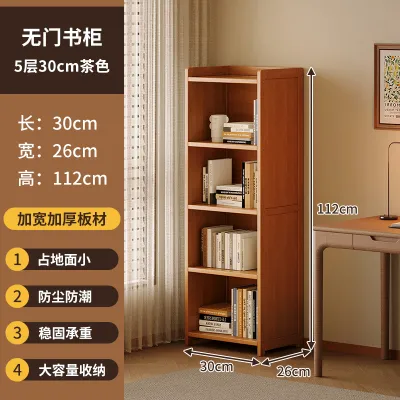
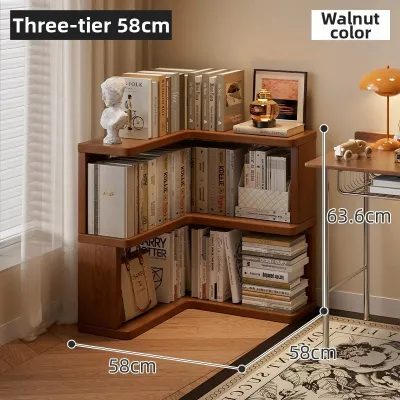
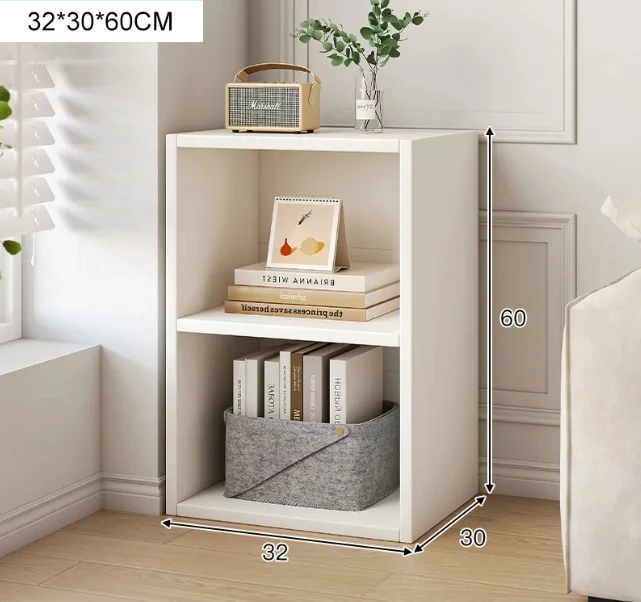
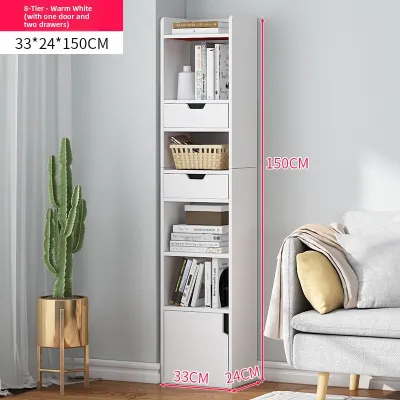
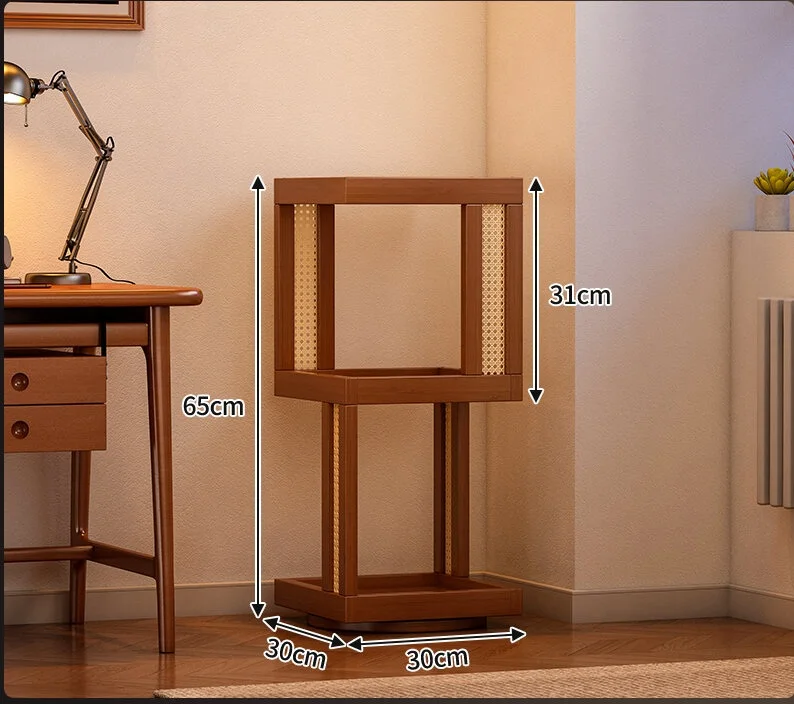
Prices are valid at publication and may change. Please refer to the product page for the latest price.
To measure your corner accurately, follow these steps:
- Measure at multiple heights: Take width and depth measurements at floor level, waist height, and eye level. This helps you identify if the walls lean inward or if there are structural columns that narrow the space higher up.
- Account for skirting boards: Skirting boards can prevent a flat-backed cabinet from sitting flush against the corner. Measure the thickness of your skirting boards (typically 1.5 cm to 2 cm) and subtract this from your usable floor depth, or look for cabinets with recessed bases designed to clear skirting.
- Check for physical obstacles: Look closely for wall-mounted features such as electrical outlets, light switches, fiber termination points, and air-conditioning trunking. Tall corner units must clear any overhead trunking, which is common in Singapore bedrooms and living rooms.
- Verify window and door clearances: Ensure the cabinet will not block natural light from windows or prevent window panes from opening fully. Additionally, check that the cabinet does not overlap with the architrave of adjacent bedroom, kitchen, or toilet doors.
Evaluating traffic flow is equally critical in small layouts. In compact master bedrooms or narrow living areas, the path between your furniture and the wall is often minimal. You can use masking tape on the floor to mock up the cabinet’s footprint, then walk past it for a few days to ensure it does not restrict your natural movement or block access to wardrobes and balconies.
Best Corner Cabinet Styles for Compact Layouts
Choosing the right style is a balancing act between storage capacity and visual weight. In a small room, a bulky, solid-wood cabinet can dominate the corner and make the entire space feel smaller and darker. Selecting a design that offers visual lightness will keep your room feeling open while still providing practical storage.

Tall and Slim Vertical Shelving
Tall, narrow corner cabinets leverage the unused vertical space in your home, drawing the eye upward to create the illusion of higher ceilings. By occupying a minimal floor footprint—often as small as 30 cm by 30 cm—these units provide multiple tiers of storage without encroaching on your walking paths.
This style is highly suited for living rooms, home offices, and bedrooms where you need to store books, decorative items, or small storage baskets. It turns an awkward, empty nook into a structured display area, helping to keep daily clutter off your main tables and desks.
To prevent a tall cabinet from making a small room feel closed in, opt for open-back or wire-frame designs. These styles allow your wall paint or wallpaper to show through the unit, which significantly reduces its visual weight and maintains an airy, spacious feel throughout the room.
Modular and Configurable Corner Units
Modular corner units offer exceptional flexibility, allowing you to customize the height, shelf spacing, and overall configuration to match your changing storage needs. You can start with a basic low-profile base unit and add stacking shelves, drawers, or cubes as your budget and storage requirements grow.
This adaptability is highly beneficial for renters or young couples who anticipate future layout changes. If you move to a different HDB flat or decide to repurpose your room, modular components can be easily separated, reconfigured, or used as standalone side tables and floating shelves in other areas of your home.
When assembling and stacking modular components, structural stability must be your primary focus. Always verify the manufacturer’s interlocking mechanisms, dowels, or connecting brackets to ensure the stacked units cannot slide or separate. If you plan to stack modular units higher than waist level, always secure them together firmly according to the assembly instructions.
Wall-Mounted and Floating Cabinets
Floating corner cabinets are mounted directly to your wall, leaving the floor space underneath completely clear. This exposed floor area tricks the brain into perceiving the room as larger than it is, making floating designs an excellent choice for compact entryways, small bedrooms, or study nooks.
These units are ideal for lightweight storage, such as holding keys and mail in an entryway, housing a small media console beneath a corner-mounted television, or organizing toiletries in a bathroom corner. They keep your daily essentials easily accessible while keeping your floor clear for easy cleaning.
However, floating cabinets have strict weight limitations that you must respect to prevent wall damage or structural failure. Before purchasing, check the manufacturer’s maximum load rating and ensure you use the correct wall anchors. Never mount a floating cabinet to a wall without proper anchoring, and restrict its use to lightweight items.
Sizing Guidelines and Common Clearance Mistakes
When selecting a corner cabinet, the balance between depth and width is critical. While a deeper cabinet offers more storage volume, it also protrudes further into the room, which can severely restrict walkway clearance in narrow HDB corridors or tight bedrooms. For small spaces, a shallower cabinet (around 30 cm to 35 cm deep) is generally superior to a deep, bulky unit.
Avoid the “bulky base” trap, which occurs when a cabinet features a heavy, solid plinth or oversized bottom drawers that sit directly on the floor. This design blocks light and creates a visual block at ground level, making the room feel significantly smaller. Instead, look for corner cabinets with raised legs or slim profiles that allow light to pass underneath.
Calculate the door and drawer swing clearance before making a purchase. A cabinet door that swings open requires a clear radius; if this radius overlaps with your bed frame, study desk, or room door, you will not be able to access your stored items easily. Measure the distance from the corner to the nearest piece of furniture to ensure there is ample room for doors to open fully.
To avoid common sizing mistakes, follow these guidelines:
- Avoid standard-depth units in tight corners: Standard-depth cabinets (50 cm to 60 cm) are designed for larger, open-plan homes and will easily overwhelm a small HDB bedroom.
- Check adjacent door swing paths: A bedroom door that swings inward can easily collide with a corner cabinet placed directly behind it, leading to chipped paint or restricted entry.
- Account for drawer pull-out depth: If your corner cabinet features drawers, ensure there is enough space for you to stand in front of the unit while pulling the drawers out fully.
Installation and Wall Safety Checks
Before installing any corner cabinet, you must identify the type of wall you are working with, as this dictates the drilling method and the type of anchors required. In Singapore, HDB flats typically feature solid concrete structural walls or internal precast concrete partition walls, which require a hammer drill and masonry drill bits. In contrast, newer condominiums often use drywall or plasterboard partitions for internal rooms, which require specialized toggle bolts or hollow-wall anchors.
Using anti-tip kits is an absolute necessity for all tall, narrow, or modular corner units, especially in households with young children, elderly family members, or pets. A tall cabinet can easily become front-heavy when doors are opened or if a child attempts to climb the shelves. Secure the cabinet to the wall using the manufacturer-provided anti-tip brackets or heavy-duty straps.
Know when to stop and consult a professional installer. If you suspect there is concealed electrical wiring or water piping behind the wall—particularly near light switches, power sockets, or bathroom walls—do not drill blindly. If your walls are highly uneven, or if you are uncertain about the load-bearing capacity of a partition wall, hiring a qualified handyman is the safest course of action.
Always review the manufacturer’s installation manual for the exact specifications of drill bits, screws, and anchors. Never substitute the recommended hardware with weaker alternatives, and ensure that the installation process aligns with both the cabinet’s design and your specific wall material to guarantee long-term safety and stability.
Frequently Asked Questions (FAQ)
Can I use a standard-depth corner cabinet in a small HDB bedroom?
While it is physically possible to place a standard-depth corner cabinet (typically 50 cm to 60 cm deep) in a small HDB bedroom, it is rarely practical. These deep units often obstruct the narrow walkways around the bed, block wardrobe doors, or restrict the swing path of the bedroom door. For compact bedrooms, it is highly recommended to prioritize shallow corner cabinets (30 cm to 40 cm deep) or tall, vertical shelving units to maintain comfortable movement and open space.
Are floating corner cabinets safe for heavy items?
No, floating corner cabinets are generally not safe for heavy items such as thick textbooks, heavy ceramic pots, or dense kitchenware. Their structural integrity depends entirely on the strength of your wall material and the quality of the wall anchors used. While a solid concrete HDB wall offers excellent support when paired with heavy-duty masonry anchors, drywall partitions in condos have much lower load-bearing capacities. Always adhere strictly to the manufacturer’s specified load limits and reserve floating cabinets for lightweight, decorative, or daily-use items.
Community discussion
Share your experience or ask a question. Comments are reviewed before publication.