
Finding the right wardrobe for a Singapore HDB flat requires balancing storage needs with tight bedroom dimensions. In typical HDB layouts, a standard double-door or sliding wardrobe can easily overwhelm the floor plan, blocking pathways and restricting bed placement. A high-quality 1 door wardrobe offers a highly efficient alternative, providing dedicated vertical storage while preserving essential floor space. Brands like IKEA with their modular systems, local online retailers like FortyTwo, and custom carpentry options stand out as the most practical choices for adapting to these compact layouts.
Why Single-Door Wardrobes Solve HDB Bedroom Layout Challenges
HDB flats, particularly newer Build-To-Order (BTO) units, feature bedrooms with highly optimized footprints. A typical secondary bedroom in a modern HDB flat often measures roughly 2.7 metres by 2.7 metres, yielding a total floor area of just over 7 square metres. In such tight quarters, fitting a queen-sized bed, a study desk, and a wardrobe requires careful spatial planning. Standard double-door wardrobes with outward-swinging doors demand significant clearance, often making it impossible to open the wardrobe fully if placed close to the side of a bed.
Sliding-door wardrobes are sometimes proposed as a solution, but they come with their own spatial drawbacks. A sliding mechanism requires a double-track system, which increases the overall depth of the wardrobe by 5 to 10 centimetres compared to hinged doors. In a narrow room, this extra depth eats directly into the walking path. Furthermore, sliding doors must overlap, meaning you can only ever access half of the wardrobe at any given time, which can feel restrictive in a narrow frame.
Products mentioned in this guide
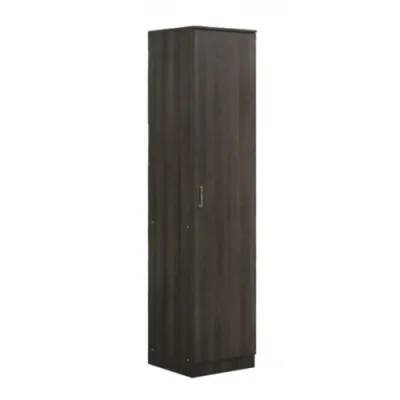
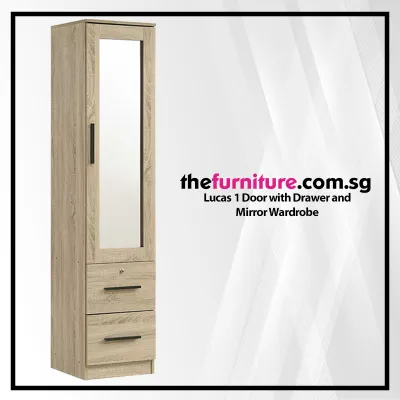
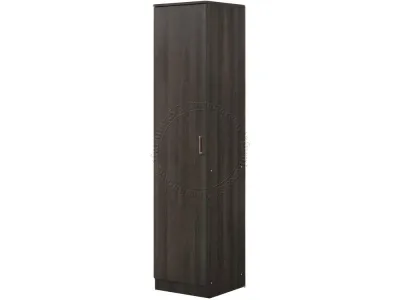
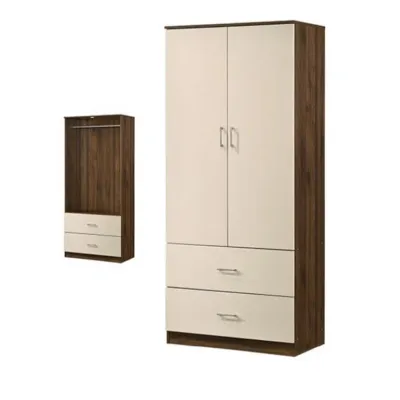
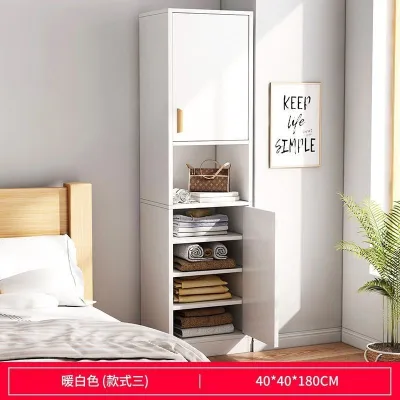
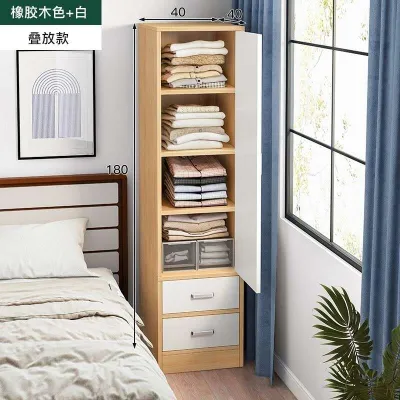
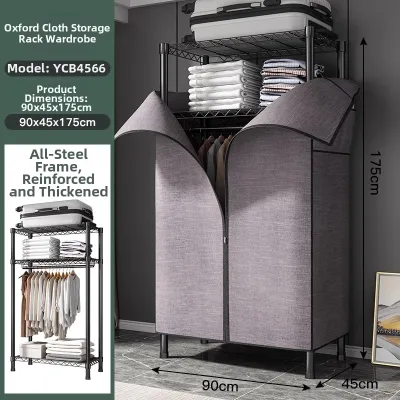
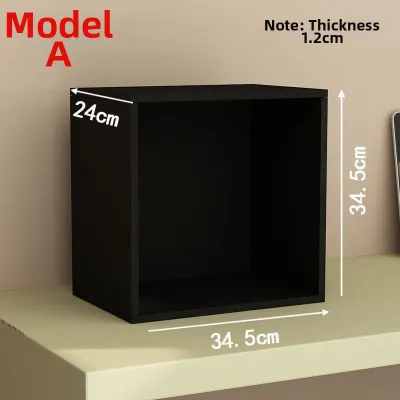
Prices are valid at publication and may change. Please refer to the product page for the latest price.
A single-door wardrobe addresses these challenges by minimizing both the physical footprint and the door swing radius. Because a 1 door wardrobe typically spans only 40 to 60 centimetres in width, it can be tucked into tight corners, narrow alcoves, or the small gap between a bedroom door frame and the adjacent wall. The single hinged door has a much smaller swing arc than a wide double-door unit, allowing you to place other furniture pieces closer to the wardrobe without blocking access to your clothes.
Essential Sizing and Clearance Rules for HDB Bedrooms
Before purchasing any wardrobe, measuring your specific room layout is critical to avoid layout bottlenecks. Standard wardrobe depths range between 50 and 60 centimetres to accommodate standard clothes hangers horizontally. However, in narrow HDB bedrooms, a 60-centimetre-deep wardrobe can severely constrict the walkway. In these scenarios, opting for shallower units measuring 40 to 45 centimetres deep is highly beneficial, though it requires alternative hanging systems such as pull-out rails that hang clothes facing forward.

Clearance around the wardrobe is just as important as the unit’s physical dimensions. To ensure comfortable movement, maintain a minimum walkway of 60 centimetres between the face of the wardrobe and any parallel obstacle, such as the edge of a bed frame or a study desk. Additionally, you must account for the door swing clearance. For a 1 door wardrobe with a 45-centimetre-wide door, you need at least 45 centimetres of completely unobstructed space directly in front of the unit just to open the door, plus an additional 15 to 20 centimetres of standing room for yourself.
Vertical clearance is another critical factor in Singapore apartments. Standard HDB ceilings typically sit at a height of approximately 2.6 metres. While buying a tall wardrobe maximizes vertical storage, you must verify the location of ceiling fans, air conditioning unit trunking, and decorative cornices. A tall 1-door unit placed too close to an active ceiling fan poses a severe safety hazard, while trunking running along the top of the wall can prevent a tall wardrobe from sitting flush against the wall.
How to Evaluate Wardrobe Brands for Compact HDB Spaces
Selecting the right brand for a small HDB bedroom goes beyond choosing an appealing design. The first criterion to evaluate is dimensional variety. A brand that offers modular widths (such as 40cm, 50cm, and 60cm options) and multiple height variations allows you to customize the fit to your specific room height and column recesses. Look for brands that provide clear dimension schematics online so you can plan the layout down to the millimetre.
Internal configuration flexibility is equally vital for narrow wardrobes. Because a single-door unit has limited horizontal space, the brand should offer adjustable shelving, pull-out drawers, and alternative hanging systems. For shallow wardrobes (under 50cm depth), verify if the brand sells forward-facing pull-out hanging rails. Without this option, standard hangers will sit at an angle, preventing the single door from closing properly.
Given Singapore’s tropical climate, material stability is a major consideration. High humidity levels can cause low-grade particleboard to swell, warp, or develop mold, especially if the wardrobe is positioned against a wall shared with a bathroom. When evaluating brands, check if they use moisture-resistant engineered woods, such as high-density fiberboard (HDF) or plywood finished with protective melamine laminates. These materials offer better resistance to ambient moisture and are easier to wipe clean.
Finally, review the brand’s delivery and assembly service constraints. Many freestanding wardrobes are delivered flat-packed, which is ideal for navigating tight HDB corridors and lift doors. However, if you choose a fully assembled solid wood unit, you must confirm that the brand’s delivery team can navigate your specific floor’s lift and entryway. Always check if professional on-site assembly is included or offered as an add-on, as assembling a tall, narrow wardrobe in a confined space requires specialized tools and leveling expertise.
Top 1-Door Wardrobe Categories and Brands in Singapore
Mass-Market & Modular Systems
For maximum flexibility on a budget, modular wardrobe systems are highly effective for small HDB rooms. IKEA is the most prominent provider in this category, offering highly customizable lines like the PAX and PLATSA series. The PAX system features 1-door frame options in widths of 50 centimetres and depths of either 35 or 58 centimetres, allowing you to choose a shallower profile if your walkway is restricted. The PLATSA system is even more modular, offering lightweight frames that can be stacked vertically or configured to fit under low beams and sloped ceilings.
The primary advantage of these modular systems is the sheer variety of internal organizers available. You can easily configure a single-door frame with a mix of wire baskets, pull-out shoe trays, solid drawers, and adjustable shelves to suit your exact storage needs. However, these systems do have limitations. The standard depths and heights are fixed, meaning you may still end up with small, unusable gaps between the top of the wardrobe and your ceiling. Additionally, while the base price of the frames is affordable, the total cost can rise quickly once you add doors, handles, and internal organizers. You must also factor in delivery fees and the cost of professional assembly if you are not comfortable assembling flat-pack furniture yourself.
Design-Led & Mid-Range Furniture Retailers
If you prefer a cohesive aesthetic without the effort of custom building, mid-range furniture retailers in Singapore offer excellent freestanding 1-door wardrobes. Retailers such as FortyTwo, Castlery, and Commune cater to various design preferences, from minimalist Scandinavian styles to industrial and mid-century modern aesthetics. These brands often use higher-quality materials, such as solid wood accents, oak veneers, or powder-coated metal frames, making them ideal for visible placement in master bedrooms or guest rooms.
Choosing a freestanding 1-door wardrobe from these retailers provides an instant style upgrade and eliminates the need for complex planning. These units are designed to be visual focal points and often feature beautiful hardware, integrated mirrors, or unique slatted door designs. The main limitation is their fixed dimensions. Unlike modular systems, you cannot adjust the height or depth of a pre-designed freestanding wardrobe. This can result in wasted space above the wardrobe where dust can accumulate, or awkward side gaps if the unit does not perfectly match the width of your designated wall alcove.
Custom Carpentry & Built-In Solutions
When retail brands cannot accommodate the unique constraints of your room, custom carpentry is the most effective way to maximize space. This approach is highly popular among BTO flat owners who want to utilize every square centimetre of their bedrooms. A local carpenter or interior designer can design a built-in 1-door wardrobe that extends fully from floor to ceiling, scribing the cabinetry around structural concrete columns, ceiling beams, and skirting boards for a seamless, flush appearance.
Custom carpentry allows you to choose the exact materials, internal configurations, and finishes to match your bedroom’s interior design. You can specify moisture-resistant plywood carcasses and premium laminate finishes that withstand Singapore’s humidity far better than standard retail particleboard. The trade-offs, however, are significant. Custom built-ins are substantially more expensive than retail freestanding units, require longer lead times for fabrication and installation, and cannot be relocated if you decide to move or rearrange your bedroom layout in the future.
Freestanding vs. Built-In: Choosing the Right 1-Door Setup
Deciding between a freestanding retail wardrobe and a custom built-in solution depends on your budget, tenancy status, and bedroom layout. If you are renting your home or enjoy rearranging your furniture periodically, a freestanding 1-door wardrobe offers the flexibility you need. On the other hand, if you are a homeowner looking to maximize storage in an oddly shaped room with structural beams, a custom built-in is often worth the higher initial investment.
The table below compares these two approaches across key decision dimensions:
| Dimension | Freestanding Retail Wardrobes | Custom Built-In Wardrobes |
|---|---|---|
| Average Cost | Low to Moderate (typically S$150 to S$800) | High (typically S$1,000+ per foot/metre run) |
| Flexibility & Portability | High; easy to move, rearrange, or take with you | None; permanently anchored to walls and ceiling |
| Space Maximization | Moderate; may leave gaps at the top and sides | Maximum; utilizes full height and fits awkward corners |
| Lead Time | Short; often delivered within a few days to weeks | Long; requires weeks of design, fabrication, and installation |
| Maintenance | Easy to clean; easy to replace parts or the entire unit | Requires professional repair if structural damage occurs |
Choose a freestanding retail wardrobe if you have a strict budget, need a quick storage solution, or want the freedom to update your room layout later. Opt for a custom built-in wardrobe if you want a seamless look that integrates with your room’s architecture, have irregular walls or structural columns to work around, and plan to stay in your HDB flat for the long term.
Pre-Purchase Checklist: HDB Delivery and Installation Clearances
To prevent delivery delays or structural damage to your home, perform these essential physical access checks before finalizing your wardrobe purchase:
- HDB Lift Dimensions: Measure the height, width, and diagonal clearance of your building's lift door and interior cabin. Fully assembled wardrobes or long flat-pack boxes must fit comfortably inside the lift to avoid expensive stair-carrying surcharges.
- Corridor and Entryway Clearance: Ensure there is enough turning space in your HDB common corridor and bedroom entryway. Tight 90-degree turns can block the passage of long wardrobe panels.
- Assembly Footprint: Verify that your bedroom has enough open floor space to assemble the wardrobe. Flat-pack assembly typically requires laying the wardrobe flat on the floor, which demands an open area larger than the wardrobe's height and width combined.
- Skirting Board Offset: Measure the thickness of your floor skirting boards. If the wardrobe does not have a recessed base to accommodate the skirting, it will sit away from the wall, creating a gap where dust and small items can fall.
- Wall Anchoring Requirements: For safety, freestanding tall and narrow 1-door wardrobes must be anchored to the wall to prevent tipping. Check if the brand provides anchoring hardware and verify if your bedroom wall is made of concrete or drywall to ensure you use the correct wall plugs.
Frequently Asked Questions (FAQ)
Can I use a 1-door wardrobe as a room divider in an HDB?
Yes, you can use a 1-door wardrobe as a space partition, but safety is paramount. Because 1-door wardrobes have a narrow footprint, they are highly susceptible to tipping if left freestanding in the middle of a room. You must securely anchor the unit to the floor or ceiling, or bolt it to an adjacent wall. Additionally, check the finish on the back panel of the wardrobe; most retail wardrobes use unfinished raw hardboard backing, which will require painting, laminating, or covering with a mirror if exposed to the room.
What is the best material for a wardrobe in a humid HDB bedroom?
The best materials for Singapore’s humid climate are moisture-resistant engineered woods. Look for brands that specify the use of high-grade, moisture-resistant MDF (Medium-Density Fiberboard) or solid plywood carcasses finished with high-pressure melamine laminates. These materials prevent moisture from penetrating the core, reducing the risk of warping and mold. To further protect your wardrobe, ensure your bedroom has adequate ventilation, keep a small gap between the wardrobe back and the wall, and consider using moisture-absorbing dehumidifier tubs inside.
How do I maximize vertical space in a narrow 1-door wardrobe?
To maximize a narrow 1-door wardrobe, utilize the full vertical height by zoning your storage. Place infrequently used items, such as seasonal bedding or travel bags, on the topmost shelves. Use pull-down hanging rails in high sections to make accessing clothes easier. In the lower sections, install pull-out drawers or stackable storage boxes to keep smaller items organized. Keeping heavier items like shoes or storage boxes at the bottom also lowers the wardrobe’s center of gravity, which significantly improves its overall stability.
Community discussion
Share your experience or ask a question. Comments are reviewed before publication.