
Selecting the right bar stools for a Housing & Development Board (HDB) kitchen island requires balancing seating comfort with strict spatial limitations. In compact Singapore homes, the wrong stool profile can obstruct walkways, create visual clutter, or fail to tuck away neatly. To optimize your kitchen layout, the best bar stools are those that match the precise height of your counter, offer a footprint that preserves walkway clearance, and feature a visual weight that complements your interior design. By focusing on structural profiles, base mechanisms, and material choices, you can transform your kitchen island into a highly functional hub for dining, working, and socializing without sacrificing precious floor space.
Measuring Your HDB Kitchen Island for the Right Fit
Before exploring aesthetic styles, you must establish the exact physical dimensions of your kitchen island and the surrounding space. The most common mistake is purchasing stools labeled “bar height” for a counter-height island, or vice versa. Standard HDB kitchen counters and integrated islands typically stand at a counter height of approximately 85 to 90 centimeters from the floor. True bar counters, which are less common but occasionally built as raised breakfast mains, usually stand at 100 to 105 centimeters. You must measure from the floor to the underside of the counter surface to determine the exact height category of your island.
Once you have the counter height, calculate the necessary seat-to-counter clearance to ensure comfortable legroom. For comfortable seating, a clearance gap of 25 to 30 centimeters between the top of the stool seat and the underside of the counter is recommended. If your island has a thick support apron or a deep drawer unit directly beneath the countertop, measure from the lowest point of that structure rather than the countertop itself. This prevents your thighs from being pressed against the underside of the island when seated.
Products mentioned in this guide
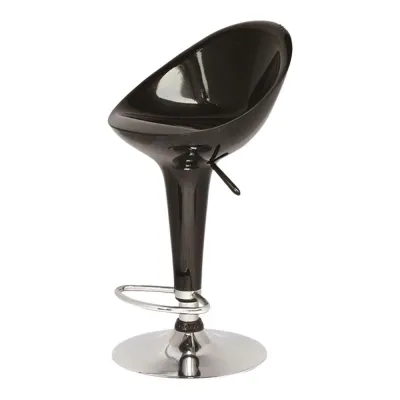
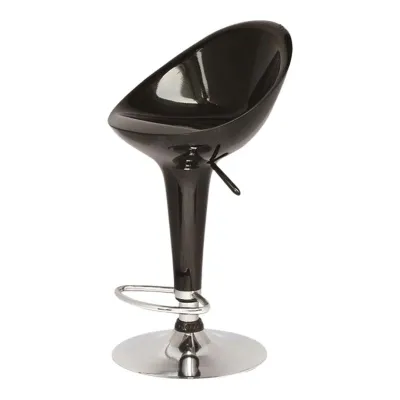
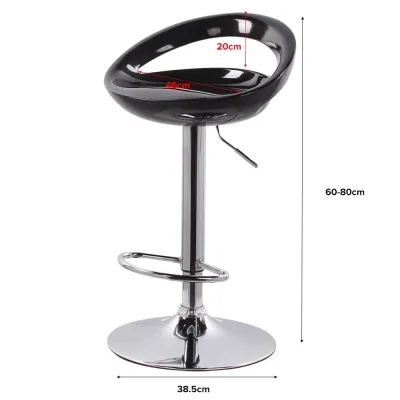
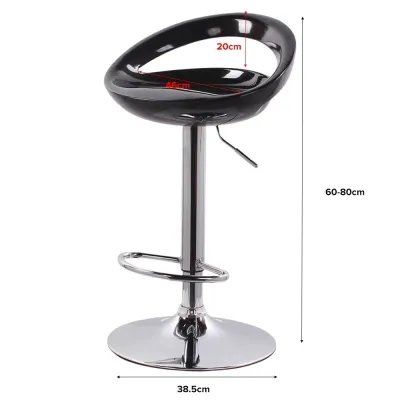
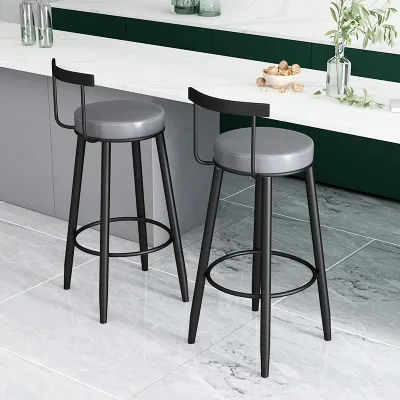
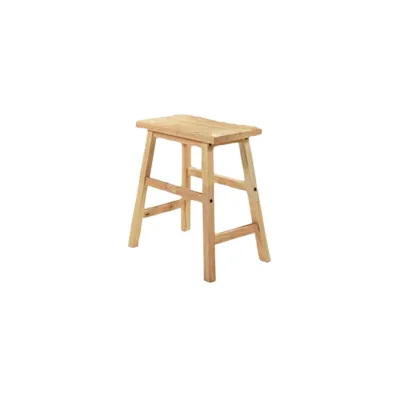
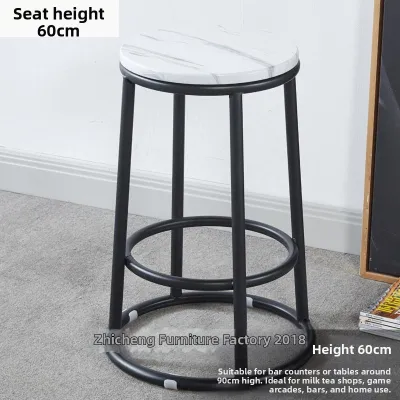
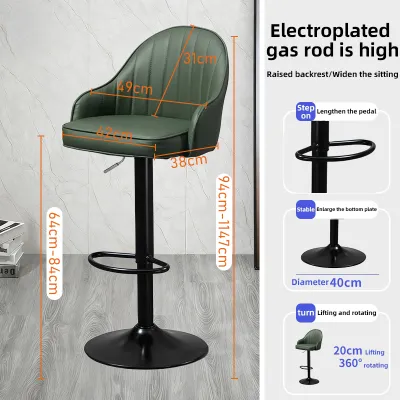
Prices are valid at publication and may change. Please refer to the product page for the latest price.
To measure the overhang depth, place a ruler flat against the underside of the counter, measuring from the outer edge of the countertop to the front panel of the island base. An overhang of at least 25 to 30 centimeters is necessary to allow your knees to fit comfortably under the counter. If the overhang is shallower than this, you will be forced to sit sideways or spread your knees, which is highly uncomfortable for more than a few minutes.
Finally, assess the available floor footprint and walkway clearance. In typical HDB layouts, the kitchen is a high-traffic zone where family members pass through frequently. Measure the distance from the edge of the island to the opposite wall, cabinets, or appliances. A functional walkway requires at least 90 to 100 centimeters of clear space. When a stool is pulled out and occupied, it extends the footprint by approximately 50 to 60 centimeters. You must ensure that even when the stools are in use, there remains sufficient clearance for someone to walk past or for nearby cabinet doors and refrigerator drawers to open fully.
Evaluating Bar Stool Styles for Compact Layouts
In a compact kitchen, every centimeter of floor space affects how easily you can move while cooking or cleaning. Choosing a bar stool style is not merely an aesthetic decision; it is an exercise in spatial management. Different structural designs offer distinct trade-offs between seating comfort and physical footprint. To maintain a smooth traffic flow, you must analyze how different stool profiles interact with your island’s design and the surrounding walkways.

In HDB flats, the kitchen island often serves as a multi-functional divider between the cooking area and the living room. This means the stools are positioned in a transitional zone. If the stools protrude too far, they disrupt the natural flow between the sink, refrigerator, and stove—often referred to as the kitchen work triangle. Therefore, selecting a style that minimizes physical obstruction is key to maintaining an efficient and safe cooking environment.
Backless vs. Backrest Designs
The choice between backless stools and those with backrests represents the primary trade-off between space efficiency and long-term comfort. Backless stools are the ultimate space-saving solution for compact HDB kitchens. Because they lack a vertical projection, they can be tucked completely underneath the island countertop when not in use. This completely clears the surrounding walkway, making them ideal for narrow galley kitchens or open-plan layouts where the island sits directly in a main thoroughfare.
However, backless stools are generally suited for shorter seating durations, such as a quick breakfast or a casual cup of coffee. For extended activities like working from home, preparing ingredients, or hosting long dinners, a backrest becomes essential for lumbar support. If you require a backrest, consider low-back or mid-back designs. These styles provide necessary spinal support while maintaining a low profile that does not project significantly above the counter line, thereby preserving visual sightlines across your living area.
When evaluating full-backrest stools, check the depth of your island’s overhang. A full backrest prevents the stool from sliding completely under the counter, meaning the seat and backrest will permanently occupy floor space behind the island. If your walkway is narrow, this permanent protrusion can create a constant physical bottleneck. Carefully weigh how long you intend to sit on these stools daily to justify whether the added comfort of a full backrest is worth the permanent reduction in floor space.
Swivel vs. Stationary Bases
The base mechanism of your bar stool dictates how users enter and exit the seating area, which is a critical factor in tight HDB spaces. Swivel stools feature a rotating seat that allows you to turn toward or away from the counter without physically moving the stool’s base. This is highly convenient in tight spaces where pulling a heavy stool backward is difficult due to a lack of floor clearance. Users can simply spin the seat, slide in, and spin back toward the counter.
Despite this convenience, swivel mechanisms often require a wider, heavier base to maintain stability during rotation, which can increase the physical and visual footprint of the stool. They also contain moving parts that may require occasional maintenance or lubrication to prevent squeaking. Stationary stools, on the other hand, offer a simpler, lighter alternative. They have no mechanical parts to wear out, are generally easier to lift and move, and typically feature a more compact leg footprint.
If you decide on a swivel model, look for options equipped with a return-to-center mechanism. This feature automatically rotates the seat back to its original aligned position when the user stands up. Without this mechanism, swivel stools can end up facing random directions, creating a messy visual appearance and leaving corners protruding into your walkways.
Reducing Visual Weight in Small Kitchens
Visual weight refers to how heavy or bulky an object appears within a space, regardless of its actual physical dimensions. In a compact HDB flat, minimizing visual weight is crucial to preventing the kitchen from feeling cramped or dark. Stools with thick, solid wooden legs, fully upholstered bucket seats, or dark, heavy materials can make a small kitchen feel instantly smaller by blocking light and sightlines.
To maintain an airy, spacious aesthetic, prioritize stools with slender metal frames, open wire designs, or tapered legs. These structures allow light to pass through and around the stool, keeping the floor area visible and creating the illusion of a larger room. Materials such as transparent acrylic or polycarbonate are excellent for ultra-compact spaces, as they practically disappear when tucked under the counter, preserving uninterrupted sightlines across the kitchen.
A cluttered visual environment can make a small home feel chaotic and stressful. In open-plan HDB layouts, where the kitchen is visible from the living room sofa, the design of your bar stools directly impacts the overall ambiance of your entire living space. Choosing stools with a clean, minimalist silhouette helps maintain a sense of order and tranquility throughout the home.
Additionally, consider the color and finish of the stools in relation to your existing kitchen cabinetry and hardware. Matching the stool frames to the color of your island base or kitchen floor can help them blend seamlessly into the background. For example, if you have a white island base, choosing white or light oak stools can make them visually merge with the structure, whereas black metal stools would create a high-contrast focal point that draws attention to the limited space.
Matching Stool Styles to Common HDB Island Setups
Different HDB kitchen layouts demand different seating configurations to optimize both utility and movement. A narrow, galley-style kitchen with a slim island requires a completely different approach than a spacious, open-concept living-dining area with a multi-purpose island. Matching your specific island configuration to the correct stool style ensures that your kitchen remains highly functional.
For narrow, galley-style islands where space is at an absolute premium, prioritize compact, backless, and lightweight stools. These options can be easily moved out of the way during heavy meal preparation and tucked away to keep the central walkway clear. For wider, multi-purpose islands that serve as dining tables, homework stations, or home offices, invest in supportive backrests and cushioned seats. Since these islands usually have deeper overhangs, they can accommodate the larger footprint of comfortable, long-use stools.
The following table outlines the recommended stool features based on common HDB island configurations:
| Island Type | Recommended Profile | Base Type | Visual Weight | Minimum Overhang Depth |
|---|---|---|---|---|
| Narrow Galley Island | Backless, slim round or square seat | Stationary, four-legged slender frame | Low (open frame, light colors) | 25 cm |
| Peninsular / L-Shape | Low-back, compact seat | Stationary or swivel with return-to-center | Medium (slender legs, low profile) | 30 cm |
| Multi-purpose / Dining Island | Mid-back, cushioned seat | Swivel or stationary with wide base | Medium to High (upholstered, solid legs) | 35 to 40 cm |
Ensure that your island’s overhang depth matches the requirements of your chosen stool style. A shallow overhang of less than 25 centimeters will not allow even a backless stool to tuck away properly, forcing the seat to protrude into the room and leaving very little legroom for anyone sitting at the counter.
Essential Pre-Purchase and Safety Checks
Before finalizing your purchase, you must perform several practical checks to ensure the stools are safe, durable, and compatible with your home environment. First, inspect the manufacturer’s stated weight capacity and structural warranty. This information is typically found on the product label, specification sheet, or online product description. Ensuring the stool is rated for daily residential use is key to long-term durability.
Next, evaluate the physical stability of the stool. Check the base diameter; a base that is too narrow can make the stool top-heavy and prone to tipping, especially when someone leans back or climbs onto a higher seat. The footrest is also a critical structural component. It should be welded or securely bolted to the frame at a comfortable height, providing both ergonomic support for your feet and structural reinforcement to the stool legs.
Protecting your flooring is another essential consideration. Most HDB flats feature vinyl, porcelain tiles, or engineered wood flooring, all of which can be scratched or scuffed by metal or hard plastic stool legs. Verify that the stools come equipped with high-quality, non-marking protective floor glides. If they do not, you will need to purchase felt pads or rubber caps separately to install before using the stools on your floors.
When comparing frame materials, consider how they are joined. Wooden stools often rely on dowel joints, mortise-and-tenon joints, or metal brackets. Over time, the humidity in Singapore’s tropical climate can cause wood to expand and contract slightly, which may loosen these joints. Metal frames with fully welded joints do not suffer from this issue, making them highly durable in humid environments, though they should be checked for rust-resistant finishes if placed near wet prep areas.
Finally, review the assembly requirements and joint connections. If the stools require self-assembly, inspect the quality of the provided hardware and the clarity of the instructions. Stools with welded joints generally offer superior long-term stability compared to those held together entirely by screws, which can loosen over time with regular use. If you choose screw-assembled models, plan to inspect and tighten the connections periodically to maintain structural integrity.
Frequently Asked Questions (FAQ)
How many bar stools should I place around a standard HDB kitchen island?
To determine the ideal number of stools, you must calculate the available perimeter of your island and allocate sufficient space for each person. As a general rule, each seated person requires a minimum of 60 to 75 centimeters of horizontal counter width to eat and move their arms comfortably without bumping elbows. For example, if your island overhang is 120 centimeters long, it can comfortably accommodate two stools. You must also measure the usable overhang length, ensuring that you do not place stools too close to the island’s legs or support pillars, which can restrict leg movement and reduce the actual usable seating capacity.
Can I use dining chairs instead of bar stools for a kitchen island?
Using standard dining chairs at a kitchen island is highly discouraged due to the significant height discrepancy. Standard dining chairs typically have a seat height of 43 to 47 centimeters, which is designed for dining tables that stand at 75 centimeters. When placed against a standard HDB kitchen island of 85 to 90 centimeters, a dining chair will leave you sitting far too low, forcing you to reach upward awkwardly to use the counter. This mismatch leads to poor posture, shoulder strain, and physical discomfort. Additionally, attempting to use under-height seating at a high counter can cause instability as users try to adjust their position, making proper counter-height or bar-height stools essential for safety and ergonomics.
Community discussion
Share your experience or ask a question. Comments are reviewed before publication.