
Assessing Your HDB Living Room Proportions
Finding the right sofa for a Singapore Housing & Development Board (HDB) flat requires balancing seating comfort with the physical realities of limited square footage. For a typical HDB living room, the ideal 2-seater sofa should have an overall length of 150cm to 180cm, a depth of 80cm to 90cm, and a backrest height of 75cm to 85cm. These dimensions ensure that the sofa provides adequate seating for two adults while leaving enough breathing room for walkways, side tables, and other living room furniture. Choosing the perfect fit is not merely a matter of finding a piece that physically fits between two walls; it is about maintaining spatial harmony, structural access, and daily comfort.
HDB living room layouts vary significantly depending on the flat type and the year of construction. Standard 3-room flats often feature living area widths of approximately 2.8 to 3 meters, while 4-room and 5-room flats generally offer widths ranging from 3.2 to 3.6 meters. Because these spaces are compact, a sofa that is too large will quickly dominate the room, making the entire flat feel cramped and restricting natural movement. Understanding the exact dimensions of your specific layout is the first step in creating a balanced, functional living space.
Beyond physical dimensions, the concept of “visual weight” plays a crucial role in how a sofa affects the perception of space. A bulky, heavily padded 2-seater sofa with thick rolled arms and a solid base that sits flat on the floor has a high visual weight, making a small room feel crowded. Conversely, a sofa with the exact same physical footprint but featuring slim track arms, light-colored fabric, and raised legs allows light to pass underneath and around it. This visual openness tricks the eye into perceiving the room as larger and more airy than it actually is.
Products mentioned in this guide
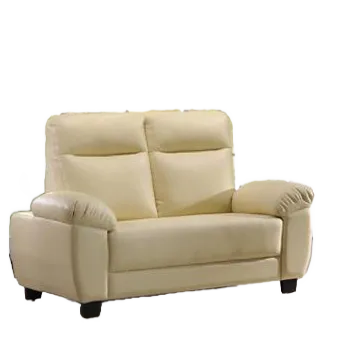
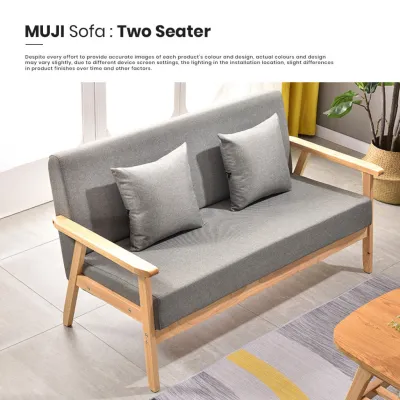
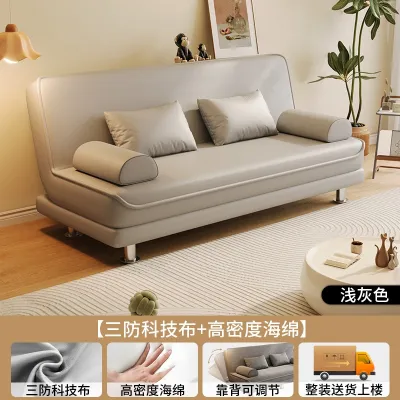
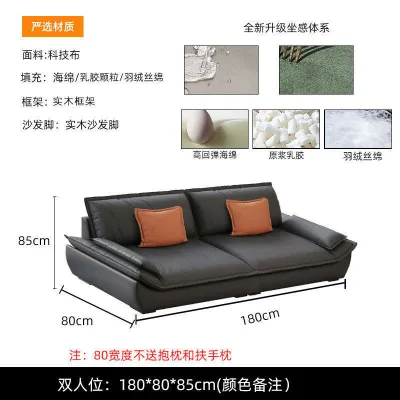
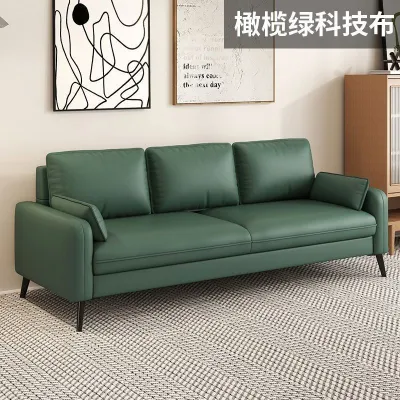
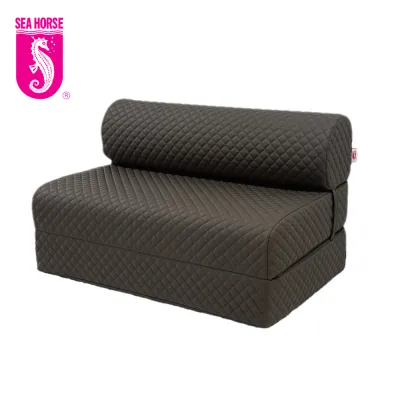
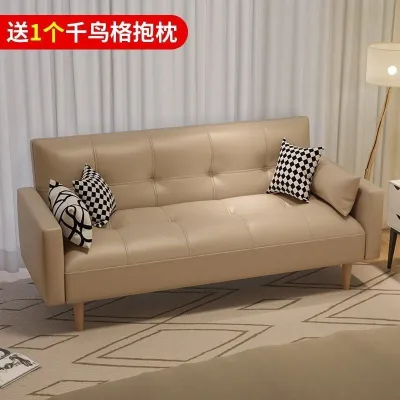
![[Pre-order - 7 Days] mooZzz | Kaira Sofa Bed / Kaira Collection / 2 Seater / 2.5 Seater / Single / Super Single / Queen / Foldable / Removable Cover / High Density Foam / Medium Firm / Sofabed / Hide A Bed / Bed Couch / Sleeper Sofa / Pullout Sofa](https://img.lazcdn.com/g/p/db9c9bbb3d7e35f542a119e09cbc6bb7.jpg_400x400q80.jpg_.webp)
Prices are valid at publication and may change. Please refer to the product page for the latest price.
Prioritizing spatial proportions and clear sightlines is far more critical than simply trying to maximize seating capacity. A living room that allows for smooth traffic flow and lets natural light filter through feels more inviting than one crowded with oversized furniture. By selecting a 2-seater sofa that respects the scale of your HDB flat, you preserve the room’s functionality and ensure that the space remains a relaxing sanctuary rather than a cluttered obstacle course.
Ideal Dimensions for a 2 Seater Fabric Sofa
Length and Armrest Profiles
Selecting the right overall length for your 2-seater sofa is essential for maintaining balanced side clearances in your living room layout. A practical total length range of 150cm to 180cm is highly recommended for standard HDB spaces. This range provides comfortable seating for two individuals while leaving sufficient clearance on either side of the sofa. For instance, in a typical 3-meter wall configuration, a 160cm sofa leaves 140cm of total clearance, which can be split to accommodate floor lamps, small side tables, or air purifier units without crowding the corners.

The profile of the armrests is a major factor in determining how much usable seating space you get relative to the sofa’s external footprint. Traditional rolled or heavily padded armrests can measure up to 25cm in width on each side, effectively consuming 50cm of the sofa’s total length. Choosing slim, track-style armrests that measure 10cm or less maximizes the actual seating area. This design choice ensures that you get the maximum possible cushion width for sitting and lounging without increasing the physical space the sofa occupies in your home.
Depth and Back Height for Spatial Flow
Sofa depth directly influences both seating comfort and the remaining floor space available for walkways. For standard HDB living rooms, an overall depth of 80cm to 90cm is the optimal range. A depth of 85cm is often the ideal compromise, providing a comfortable seat depth of around 55cm to 60cm once back cushions are factored in, while still leaving ample floor space in front of the TV console. Sofas deeper than 95cm can severely restrict movement, especially if the layout requires you to walk past the front of the sofa regularly.
The height of the backrest is equally critical for maintaining open sightlines and a sense of vertical space. Standard HDB ceilings are typically 2.6 meters high, meaning tall furniture can quickly make the room feel low and oppressive. Opting for a low-to-medium backrest height of 75cm to 85cm keeps the visual plane low, allowing natural light from windows or balcony doors to penetrate deeper into the room. This open sightline visually raises the ceiling and prevents the sofa from acting as a heavy barrier in open-concept living and dining areas.
Space Planning and Walkway Clearances
To ensure your living room remains functional and comfortable for daily activities, you must plan your layout around specific clearance guidelines. Main traffic walkways through the living room require a minimum clearance of 75cm to 90cm, which allows two people to pass each other without awkward maneuvering. Secondary pathways, such as the space between the side of the sofa and an adjacent wall or bookshelf, should maintain a clearance of at least 60cm to prevent a pinched, uncomfortable feel.
The spatial relationship between the sofa, the coffee table, and the television console is another key factor in layout success. Maintain a distance of 30cm to 45cm between the front edge of the sofa cushions and the coffee table, which keeps drinks and remote controls within easy arm’s reach while providing comfortable legroom. Additionally, ensure there is at least 1.5 meters to 2.4 meters of space between the sofa and the TV screen to protect viewing comfort and prevent eye strain, depending on your television’s screen size.
When arranging your furniture, consider the trade-offs of placing the sofa against the wall versus floating it in the middle of the room. Placing the sofa flush against the wall is the most space-efficient layout for narrow 3-room and 4-room HDB flats, as it maximizes open floor space in the center of the room. If you live in a larger 5-room or executive flat and choose to float the sofa to divide the living and dining zones, ensure the back of the sofa is fully finished and that you maintain a clear 90cm walkway behind it.
To visually anchor your seating arrangement, integrate a properly scaled area rug into the layout. A common design mistake is choosing a rug that is too small, which makes the sofa look isolated. For a standard 2-seater sofa, a rug measuring 160cm by 230cm works beautifully. Position the rug so that at least the front legs of the sofa rest on top of it, extending the rug slightly past the sides of the sofa to create a cohesive, well-proportioned zone that defines the seating area.
Essential Measurements for Floor Space and Delivery
Before finalizing any sofa purchase, conduct a thorough physical measurement of your living room using a metal tape measure rather than relying solely on digital floor plans. Measure the designated floor area carefully, taking into account architectural features that can prevent the sofa from sitting where you intend.
Critical Floor Space Checks:
- Skirting Boards: These wall-base features typically add 1cm to 2cm of thickness, meaning your sofa cannot sit completely flush against the plaster wall.
- Power Outlets and Switches: Ensure the sofa's position does not block access to essential wall sockets, light switches, or internet ports.
- Air-Conditioning Trunking: In many HDB flats, white plastic trunking runs along the lower or upper sections of walls. Measure its projection to ensure the sofa's backrest or frame will clear it.
In addition to measuring the living room floor, you must verify the delivery pathway to avoid the frustration and expense of a failed delivery. Many HDB apartment complexes have tight corners, low ceilings, and narrow door frames that can block large furniture items during transport.
Critical Delivery Pathway Checks:
- HDB Lift Cabin and Doors: Measure the clear opening width of the lift doors, the interior height of the lift cabin, and the diagonal depth of the lift car to ensure the sofa box can fit inside.
- Staircase Landings: If your flat is on a lower floor or requires manual carrying due to lift maintenance, measure the clearance height and turning radius of the staircase landings.
- Front Door and Gate Frame: Measure the clear opening width and height of both your outer metal gate and your main wooden door frame.
- Corridor Width: Ensure there is enough turning space in the common corridor outside your unit to maneuver a long box.
Always share these precise dimensions with your furniture retailer prior to checkout. Verifying these access points beforehand allows the retailer to confirm if the sofa can be delivered safely using standard methods, saving you from unexpected hoisting fees or returns.
Common Sizing and Placement Mistakes to Avoid
One of the most frequent pitfalls is purchasing a sofa based entirely on how it looks in a furniture showroom. Showrooms feature exceptionally high ceilings, massive open-plan layouts, and professional lighting designs that distort your perception of scale, making large, bulky sofas look deceptively compact. When that same sofa is placed inside a standard HDB living room with a 2.6-meter ceiling, it can instantly overwhelm the space. Always rely on written measurements and tape out the sofa’s footprint on your living room floor using masking tape before buying.
Another common mistake is ignoring the sofa’s “visual depth” and structural requirements. While a sofa’s specification sheet might list a depth of 85cm, this often excludes the extra space required for plush, overstuffed cushions or reclining mechanisms. If you choose a model with a reclining function, check the manufacturer’s instructions to see how much clearance is required between the back of the sofa and the wall to allow full extension. Neglecting this detail can result in a sofa that cannot function properly or must be pulled far forward, blocking your main walkway.
Finally, avoid placing a deep or high-back sofa directly in front of a balcony sliding door or a main living room window. This placement blocks natural daylight and restricts ventilation, which is crucial for maintaining a cool, comfortable home in Singapore’s tropical climate. Obstructing these openings also cuts off your view of the outdoors, making the living room feel dark, enclosed, and claustrophobic. Keep your windows and balcony entryways clear to maximize airflow and preserve the open feel of your home.
Frequently Asked Questions (FAQ)
Will a standard 2 seater sofa fit inside an HDB lift?
Yes, a standard 2-seater sofa with a length of 150cm to 180cm will generally fit inside a standard HDB passenger lift without issue. However, difficulties can arise with exceptionally deep, high-back, or non-demountable designs. To ensure a smooth delivery process, look for sofas that feature removable legs, modular frames, or detachable backrests. Always compare the manufacturer’s packaged box dimensions against your lift’s door clearance (typically 80cm to 90cm wide) and interior cabin height (typically 200cm to 210cm) before finalizing your purchase.
Are fabric sofas practical for Singapore's humid weather?
Fabric sofas are practical and highly comfortable in Singapore’s tropical climate, provided you select the appropriate material and follow proper care guidelines. To manage high humidity and prevent discomfort, avoid heavy, heat-retaining fabrics like thick velvet. Instead, check for highly breathable weaves such as linen-polyester blends or flat-woven synthetic fabrics that allow air circulation. To ensure long-term durability and ease of maintenance, choose sofas with removable, machine-washable covers, and check the manufacturer’s care instructions for regular cleaning to prevent dust mite accumulation and manage everyday spills.
Community discussion
Share your experience or ask a question. Comments are reviewed before publication.