
Selecting the right 2-door wardrobe for a Singapore Housing & Development Board (HDB) bedroom requires balancing storage needs with daily physical movement. A standard freestanding 2-door wardrobe typically measures between 900mm and 1200mm in width, with a standard depth of 600mm. To prevent the wardrobe from blocking walkways or disrupting room flow, you must maintain a minimum walkway clearance of 600mm (ideally 800mm to 1000mm) between the wardrobe face and the nearest obstacle, such as a bed frame. The choice between a hinged or sliding door mechanism is the single most critical factor in determining whether a wardrobe will comfortably fit your specific bedroom layout.
Assessing HDB Bedroom Layouts: Master vs. Common Room Constraints
When planning your bedroom layout, the distinction between an HDB master bedroom and a common bedroom dictates your wardrobe’s maximum allowable footprint. Master bedrooms in modern BTO (Build-To-Order) flats and older resale units generally offer a larger floor area, typically ranging from 12 to 16 square metres. These rooms usually feature a longer continuous wall space, often adjacent to the en-suite bathroom, which provides more flexibility for placing a 2-door wardrobe. However, the presence of the en-suite bathroom door and the entryway swing path limits the usable wall length, requiring careful placement to avoid visual clutter upon entering the room.
In contrast, HDB common bedrooms are notoriously compact, often averaging between 8 and 10 square metres. These rooms feature limited wall length and are frequently shared or multi-functional, serving as a study, guest room, or children’s room. With a smaller room volume, placing a wardrobe requires highly precise spatial planning. A single wall must often accommodate the wardrobe, a bed, and a study desk, leaving very little margin for error when choosing furniture dimensions.
Products mentioned in this guide
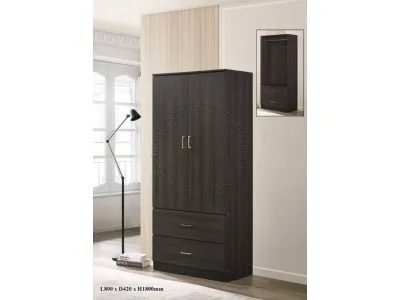
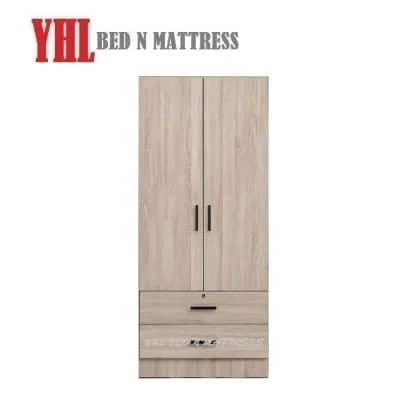
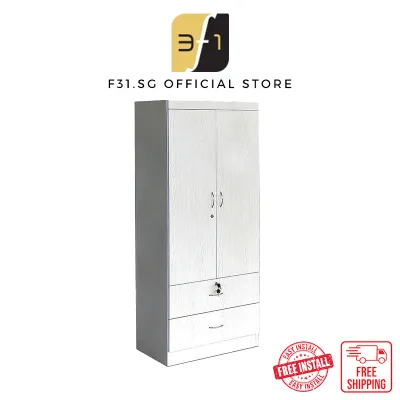
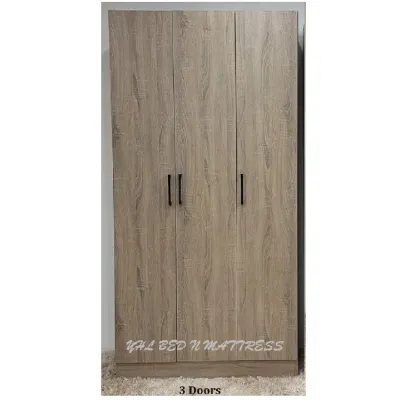
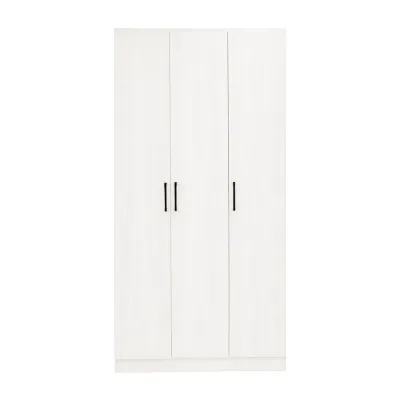
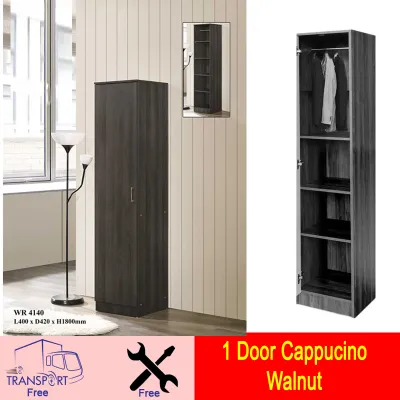
![[FREE INSTALLATION] KENZZO : Multifunctional 2 Door 5 tier small corner wardrobe with Hanging rod & adjustable shelves](https://img.lazcdn.com/g/p/00504151b6d2b7b2ec28060ed4a5b106.jpg_400x400q80.jpg_.webp)
Prices are valid at publication and may change. Please refer to the product page for the latest price.
Your choice of bed size directly restricts the remaining floor area and the maximum wardrobe footprint. In a master bedroom, a Queen-sized bed (1520mm x 1900mm) or a King-sized bed (1830mm x 1900mm) consumes a massive portion of the room. When placed centrally, the remaining space on either side of the bed is severely compressed. In a common bedroom, choosing a Super Single (1070mm x 1900mm) or Single bed (910mm x 1900mm) is often necessary to free up enough wall length and floor space for a functional 2-door wardrobe.
Built-in structural features unique to HDB flats also impose strict physical boundaries on wardrobe placement. Structural columns in the corners of older resale flats or modern BTO structural walls cannot be hacked or altered, often creating awkward recesses. Window ledges, structural beams, and the proximity of the household shelter (bomb shelter) door or the electrical distribution board (DB) box can further restrict which walls are viable for tall furniture. You must map out these permanent architectural features before deciding on a wardrobe location.
2-Door Wardrobe Dimensions and Choosing the Right Door Mechanism
Understanding standard 2-door wardrobe dimensions is essential for accurate spatial planning. The standard width for a 2-door wardrobe ranges from 900mm to 1200mm. A 900mm wide wardrobe is highly compact, making it an excellent choice for single occupants or narrow guest rooms, whereas a 1200mm wide model offers more generous hanging capacity. The standard external depth is almost universally 600mm. This depth is non-negotiable for standard adult clothing, as standard hangers require at least 500mm to 550mm of internal clearance to prevent shirt sleeves and jacket shoulders from being crushed against the doors.

Hinged (Swing) Doors
Hinged doors are a classic choice, offering full, unobstructed access to the entire wardrobe interior simultaneously. However, they require significant forward clearance to swing open.
- Swing Radius: For a 1000mm wide wardrobe, each of the two doors will have a swing radius of approximately 500mm.
- Standing Space: You must factor in an additional 450mm to 500mm of space in front of the open door for a user to stand comfortably while accessing clothes.
- Best Suited For: Spacious master bedrooms where the bed frame is positioned at least 1100mm away from the wardrobe wall, allowing the doors to open fully without striking the bed.
Sliding Doors
Sliding doors are the ultimate space-saving solution for tight HDB bedrooms, particularly common rooms where walkways are narrow.
- Zero Swing Clearance: Because the doors glide horizontally within the wardrobe frame, they require absolutely no forward clearance to open, allowing you to place the wardrobe close to the bed frame.
- Internal Depth Trade-off: Sliding door track mechanisms typically consume about 50mm to 70mm of the wardrobe's overall depth. To maintain a standard internal hanging depth of 550mm, a sliding wardrobe's external depth must often be increased to 650mm or 680mm.
- Best Suited For: Narrow common bedrooms where the walkway between the bed and the wardrobe is less than 800mm.
Height Considerations
Standard freestanding 2-door wardrobes usually range from 2000mm to 2200mm in height. Standard HDB ceilings are typically 2600mm high, which leaves a 400mm to 600mm gap at the top. While a standard height wardrobe is easy to move and install, this upper gap often becomes a major dust-trap. Semi-custom or floor-to-ceiling designs (up to 2400mm or higher) maximize vertical storage for seasonal items, but you must ensure they do not interfere with ceiling fans, decorative cornices, or the bulky air-conditioning trunking that runs along the upper walls of Singaporean homes.
Essential Clearance Rules for Walkways and Daily Movement
To ensure your bedroom remains functional and comfortable, you must adhere to specific spatial clearance rules. Walkway clearance is the foundation of a comfortable room layout. The absolute minimum clearance required to walk past a wardrobe without turning sideways is 600mm. However, for a comfortable, unhindered walkway where you can carry laundry baskets or make the bed without bumping into furniture, aim for a clearance of 800mm to 1000mm between the wardrobe face and the edge of the bed frame.
Calculating hinged door clearance requires a straightforward mathematical formula: Wardrobe Depth + Door Leaf Width + User Standing Space. For example, if you install a 600mm deep wardrobe with two 500mm wide hinged doors, and you require 500mm of standing space, the total clearance zone required from the back wall is 1600mm. If the distance from your wardrobe wall to the bed frame is only 1200mm, a hinged door will strike the bed, preventing full access and causing daily frustration.
Bedroom entry door clearance is another frequently overlooked aspect of spatial planning. A 2-door wardrobe must never be placed where it blocks the main bedroom door from swinging open to its full 90-degree angle. Blocking this path not only creates a cramped, claustrophobic entry experience but also makes it incredibly difficult to move other furniture, such as mattresses or desks, in and out of the room. Ensure the wardrobe is set back at least 1000mm from the hinge point of the bedroom door.
Finally, you must account for internal access clearances. Many modern 2-door wardrobes feature internal drawers, pull-out trouser racks, or wire baskets. These internal components typically extend outward by 350mm to 450mm when fully opened. If your walkway between the wardrobe and the bed is only 600mm, pulling out a drawer leaves a mere 150mm of standing space, forcing you to stand in an awkward, sideways position to access your folded clothes. Ensure your walkway depth accommodates the full extension of these internal fittings plus your body width.
Common Wardrobe Sizing Mistakes to Avoid in HDB Bedrooms
One of the most common spatial planning mistakes is measuring only the mattress size when calculating clearances. Homeowners often forget that bed frames, especially those with padded headboards, extended wooden borders, or integrated storage drawers, add significant bulk. A standard Queen-sized mattress is 1900mm long, but a bulky frame can easily extend the total bed length to 2100mm or more. Always use the actual, fully assembled outer dimensions of your bed frame for all clearance calculations.
Another critical error is blocking essential room fixtures, particularly air-conditioning units and windows. In Singapore’s hot and humid climate, proper airflow is vital. Placing a tall 2-door wardrobe directly beneath or adjacent to a split-unit air conditioner can block the downward airflow, reducing cooling efficiency. More importantly, it can obstruct access for quarterly professional servicing, filter cleaning, and chemical washes. Ensure there is at least 300mm of clear space below your air-con unit. Similarly, blocking windows cuts off natural light and ventilation, which can lead to mustiness and mold growth inside your wardrobe.
Overlooking wall skirting boards and electrical power sockets can also ruin your layout plans. Standard HDB wall skirting boards are about 10mm to 15mm thick. If a freestanding wardrobe does not feature a bottom plinth recess to accommodate the skirting, it will not sit flush against the wall. This leaves an unsightly gap where dust, hair, and pests can accumulate. Additionally, ensure the wardrobe does not cover light switches, data points, or double power sockets, which are expensive to relocate and crucial for bedside charging and lamps.
Lastly, forcing a hinged-door wardrobe into a narrow common room is a recipe for daily annoyance. Homeowners often underestimate how inconvenient it is to squeeze between a half-opened wardrobe door and a bed frame. If the clearance between the wardrobe face and the bed frame is less than 900mm, a sliding-door wardrobe is almost always the superior, stress-free choice that preserves the room’s usability.
Pre-Purchase Measuring Checklist for Your Bedroom
Before purchasing a 2-door wardrobe, follow this step-by-step physical measurement checklist to ensure a perfect fit:
- Measure the Usable Wall Length: Use a steel measuring tape to measure the exact length of the wall where the wardrobe will stand. Deduct at least 50mm to 100mm to account for curtains, window frames, light switches, or wall skirting.
- Measure the Depth Clearance: Measure the distance from the wardrobe wall to the nearest obstacle, such as the edge of the bed frame or the bedroom door's swing path. This will immediately determine whether you can accommodate a hinged door or if you must opt for a sliding door.
- Check the Vertical Clearance: Measure the height from the floor to the ceiling at three different points along the wall, as HDB floors and ceilings are rarely perfectly level. Note the height of any air-con trunking, cornices, or light fixtures.
- Verify the Delivery Pathway: Ensure the wardrobe can actually reach your bedroom. Measure the height and width of your main door, the corridor leading to your unit, the lift door, and your bedroom door. For freestanding, fully assembled wardrobes, this step is absolutely critical to avoid costly return fees.
Frequently Asked Questions (FAQ)
Can I fit a 2-door wardrobe in a small HDB common bedroom?
Yes, a 2-door wardrobe can fit comfortably in a small HDB common bedroom, provided you choose a sliding door model. Opting for a standard 900mm width and a 600mm depth ensures you have sufficient hanging space without consuming too much floor area. Placing the wardrobe parallel to a Single or Super Single bed with a sliding door mechanism eliminates the need for door swing clearance, preserving precious walkway space.
What is the minimum walkway width needed between a bed and a wardrobe?
The absolute minimum walkway width is 600mm, which allows a single adult to walk through comfortably. However, for a more functional and ergonomic bedroom layout, a walkway width of 800mm to 1000mm is highly recommended. This extra space makes it much easier to make the bed, carry laundry baskets, and access the lower compartments of the wardrobe without hitting your knees.
Should I choose a sliding or hinged 2-door wardrobe for my HDB room?
The choice depends entirely on your available clearance space. If the distance between your wardrobe wall and the bed frame is less than 1000mm, a sliding 2-door wardrobe is the best choice because it requires zero front clearance to open. If you have more than 1200mm of clearance, a hinged 2-door wardrobe is an excellent option, as it allows you to open both doors simultaneously for full access to your clothes.
Community discussion
Share your experience or ask a question. Comments are reviewed before publication.